2081 Mossy Oak Cir, Clarksville, TN 37043
- $1,600,000
- 7
- BD
- 7
- BA
- 10,090
- SqFt




- List Price
- $1,600,000
- Status
- ACTIVE
- MLS#
- 3046294
- Price Change
- ▼ $100,000 1782940345
- Days on Market
- 300
- Bedrooms
- 7
- Bathrooms
- 7
- Full Bathrooms
- 5
- Half Bathrooms
- 2
- Living Area
- 10,090
- Lot Size
- 67,953
- Acres
- 1.56
- County
- Montgomery County
Property Description
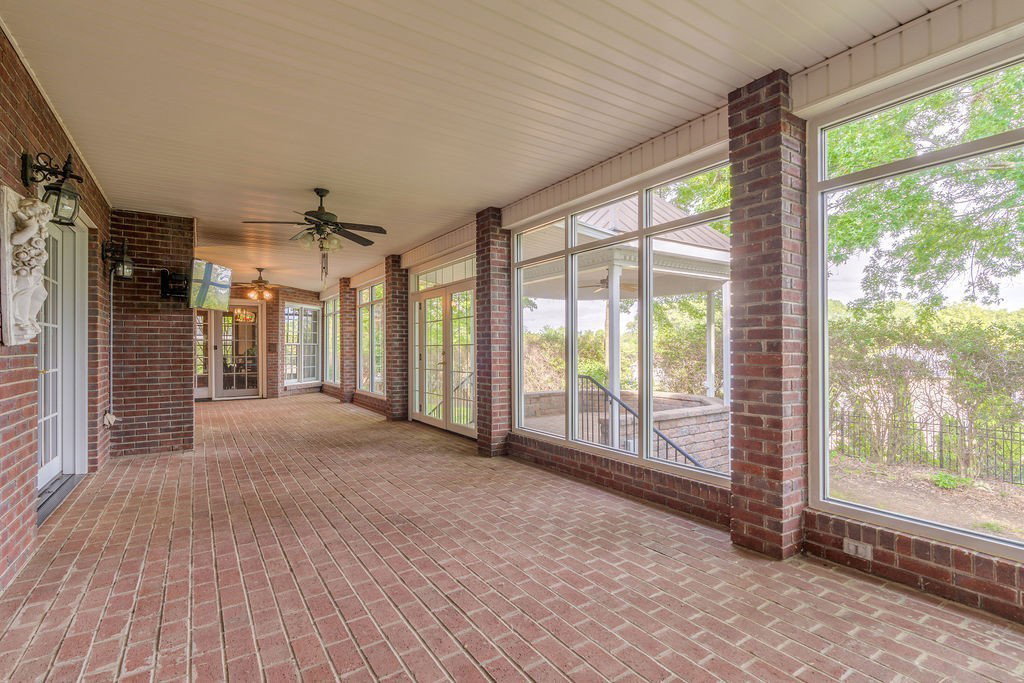
Discover unmatched grandeur and old-school charm in this massive 10,000 sq ft estate set on 2 private acres within a well-established subdivision. Offering 7 bedrooms, 5 full baths, and 2 half baths, this three-level home with a fully finished basement provides exceptional space and timeless elegance. Double front doors welcome you into an opulent foyer adorned with a sparkling crystal chandelier, tile flooring, and intricate trim work. The main level features real hardwood and tile floors, a sophisticated formal dining room, and a grand living room with a fireplace and dual French doors opening to the sunroom. The eat-in kitchen impresses with custom cabinetry, a large island, abundant storage, granite counters and backsplash, plus an oversized pantry. The primary suite includes an attached office, oversized closet, and luxurious en-suite bath. Additional highlights include two laundry areas, massive secondary bedrooms with walk-in closets, and a finished basement offering a spacious rec room, wet bar, separate bedroom, bonus room with built-ins, and multiple flex spaces. Outdoor living is exceptional—enjoy a large sunroom leading to a charming carousel sitting area, a walkway to the inground pool accented with natural stone and a pavilion, plus a greenhouse and an attached 3-car garage. A rare opportunity to own an estate that blends classic elegance with extraordinary space and amenities.
/u.realgeeks.media/rochelleromines/logo-full.png)
Additional Information
- Amenities Other
- Ceiling Fan(s), Central Vacuum, Extra Closets, High Ceilings, Pantry, Walk-In Closet(s), Wet Bar
- Association Fee
- $300
- Association Fee Frequency
- Annually
- Basement Description
- Full
- Bedrooms Main
- 2
- Construction Type
- Brick
- Cooling System
- Central Air, Electric
- Elementary School
- Rossview Elementary
- Exterior Features
- Gas Grill
- Fence Type
- Back Yard
- Floor Types
- Wood, Marble, Tile
- Garage Capacity
- 6
- Garage Description
- Garage Door Opener, Attached
- Heating System
- Central, Natural Gas
- High School
- Rossview High
- Interior Other
- Ceiling Fan(s), Central Vacuum, Extra Closets, High Ceilings, Pantry, Walk-In Closet(s), Wet Bar
- Junior High School
- Rossview Middle
- Living Area
- 10,090
- Number Of Fireplaces
- 1
- Number Of Stories
- 3
- Patio Deck
- Patio, Covered, Porch
- Pool Description
- In Ground
- Sewer System
- Public Sewer
- Subdivision
- Eastwood Park
- Subtype
- Single Family Residence
- Tax Amount
- $11,199
- Water Source
- Public
- Year Built
- 2000
- Type
- Single Family Residential
Mortgage Calculator
Listing courtesy of Century 21 Platinum Properties.

Information Is Believed To Be Accurate But Not Guaranteed. Some or all listings may or may not be listed by the office/agent presenting these featured properties. Copyright 2026 MTRMLS, Inc. RealTracs Solutions.