12 Diemer Rd, Fayetteville, TN 37334
- $524,900
- 3
- BD
- 4
- BA
- 3,517
- SqFt




- List Price
- $524,900
- Status
- ACTIVE
- MLS#
- 3139491
- Price Change
- ▼ $25,100 1783557604
- Days on Market
- 145
- Bedrooms
- 3
- Bathrooms
- 4
- Full Bathrooms
- 3
- Half Bathrooms
- 1
- Living Area
- 3,517
- Lot Size
- 108,900
- Acres
- 2.50
- County
- Lincoln County
Property Description
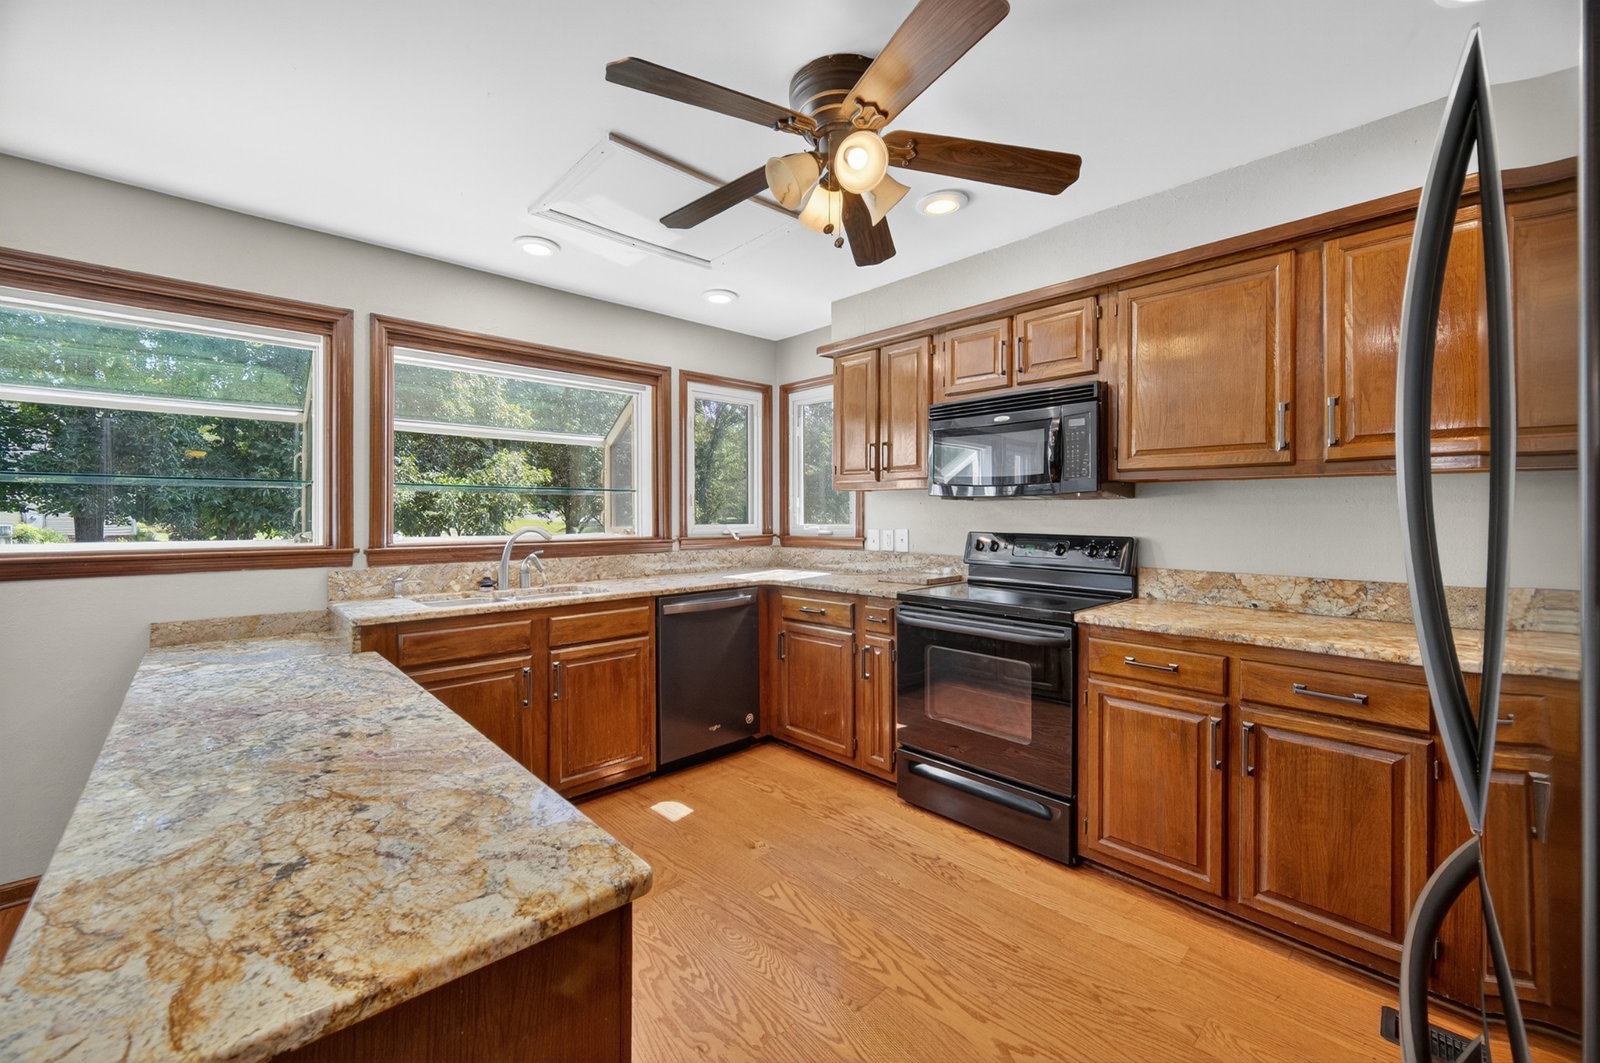
Modern design meets peaceful countryside at this unique, one-of-a-kind, custom-built contemporary home nestled on 2.5 private acres in the Woodland Heights subdivision. Listed WELL below appraised value, this property offers the tranquility of rural living with the convenience of town just minutes away. This is a one-owner home, thoughtfully designed and built by the sellers with attention to detail, comfort, and function. Step inside to discover soaring vaulted ceilings, see-through double sided ventless fireplace, solid core doors, and rich hardwood floors throughout the main level. The open-concept layout flows effortlessly from the spacious great room to the formal dining area and into the sunroom, perfect for quiet mornings or evening reading. Suites on first and third floor creating options like multi-generational living, etc. In 2018, the home expanded to include a stunning 1,500-gallon TidalFit swim spa room, complete with vaulted ceilings and remote-controlled skylights, offering year-round relaxation and wellness right at home. The main-level primary suite is a retreat of its own with a HUGE custom closet, a luxurious garden tub, and a walk-in shower. Upstairs features a second primary suite, one standard bedroom, and one non-conforming bedroom ideal for guests, an office, or flex space. The granite kitchen includes all appliances, a generous walk-in pantry, and connects conveniently to the laundry room, complete with a clothes chute from the third floor. Modern upgrades include a tankless water heater, whole-house water filtration system, solar attic exhaust fan, and fully encapsulated crawl space. The exterior offers maintenance-free siding, a newly paved driveway, and a charming backyard storage building. Whether you’re entertaining in the sunroom, relaxing in the spa, or enjoying the peaceful, tree-lined acreage, 12 Diemer Rd invites you to live fully and breathe deeply. Schedule your showing today—this exceptional property is a see to believe!
/u.realgeeks.media/rochelleromines/logo-full.png)
Additional Information
- Amenities Other
- Air Filter, Built-in Features, Ceiling Fan(s), High Ceilings, Hot Tub, In-Law Floorplan, Pantry, Walk-In Closet(s)
- Basement Description
- Full, Crawl Space
- Bedrooms Main
- 1
- Construction Type
- Other, Wood Siding
- Cooling System
- Attic Fan, Ceiling Fan(s), Central Air, Electric
- Elementary School
- Flintville School
- Floor Types
- Wood, Other, Tile
- Garage Capacity
- 2
- Garage Description
- Garage Door Opener, Garage Faces Side
- Green Features
- Attic Fan, Fireplace Insert, Instant Hot Water Disp, Water Heater
- Heating System
- Central
- High School
- Lincoln County High School
- Interior Other
- Air Filter, Built-in Features, Ceiling Fan(s), High Ceilings, Hot Tub, In-Law Floorplan, Pantry, Walk-In Closet(s)
- Junior High School
- Flintville School
- Living Area
- 3,517
- Lot Description
- Level
- Lot Dimensions
- 213.04 FF
- Number Of Fireplaces
- 1
- Number Of Stories
- 3
- Patio Deck
- Patio, Porch
- Roofing Material
- Shingle
- Sewer System
- Public Sewer
- Style
- Contemporary
- Subdivision
- Woodland Hts
- Subtype
- Single Family Residence
- Tax Amount
- $1,740
- Water Source
- Public
- Year Built
- 1986
- Style
- Contemporary
- Type
- Single Family Residential
Mortgage Calculator
Listing courtesy of The Locals Company.

Information Is Believed To Be Accurate But Not Guaranteed. Some or all listings may or may not be listed by the office/agent presenting these featured properties. Copyright 2026 MTRMLS, Inc. RealTracs Solutions.