739 Huffine Manor Cir, Franklin, TN 37067
- $479,900
- 2
- BD
- 3
- BA
- 2,501
- SqFt




- List Price
- $479,900
- Status
- ACTIVE
- MLS#
- 3149758
- Price Change
- ▼ $10,000 1784087688
- Days on Market
- 133
- Bedrooms
- 2
- Bathrooms
- 3
- Full Bathrooms
- 2
- Half Bathrooms
- 1
- Living Area
- 2,501
- County
- Williamson County
Property Description
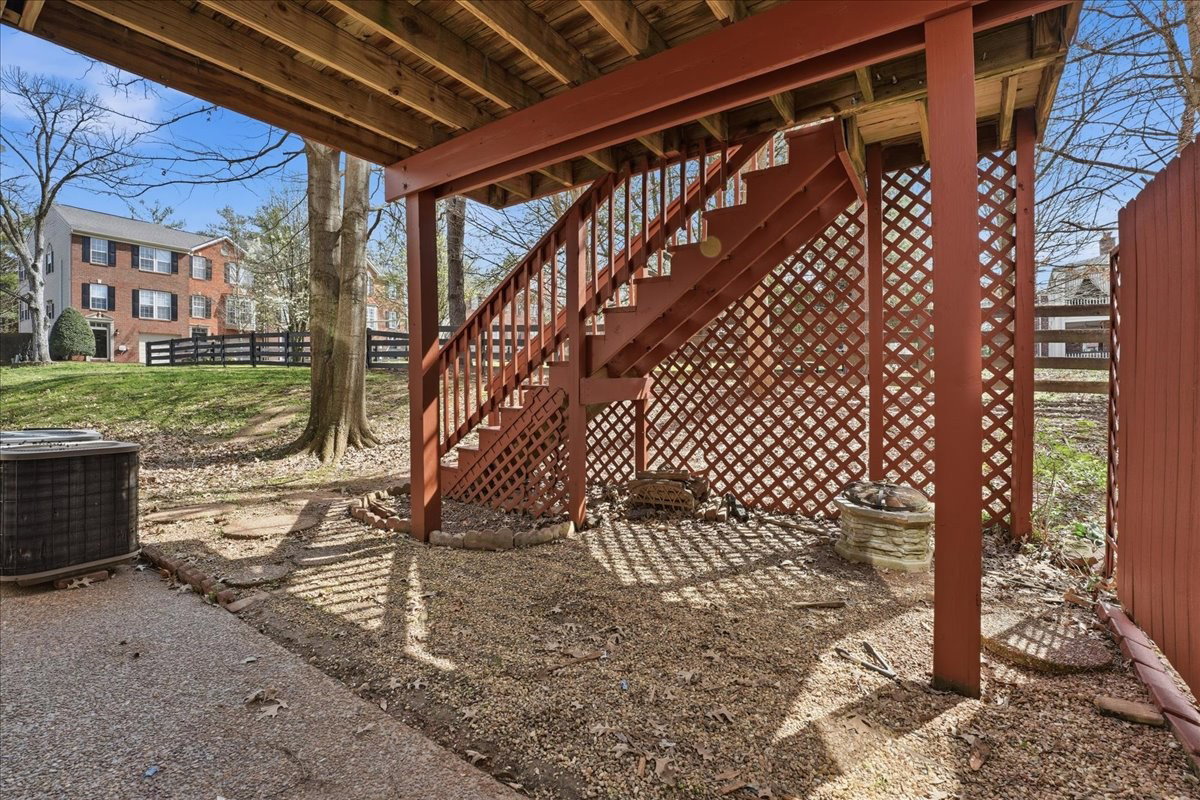
Welcome to this beautifully updated home in the highly desirable Franklin area! Featuring fresh paint and new carpet, this move-in ready home offers a flexible layout with multiple living spaces perfect for today’s lifestyle. The eat-in kitchen features granite countertops, stainless steel appliances, and a pantry, combining both style and functionality. Just off the kitchen, step onto the spacious second-floor deck—ideal for outdoor dining, entertaining, or relaxing—complete with stairs leading down to the backyard. The first floor features a large bonus room and a one-car garage. This versatile space is perfect for a home office, media room, or potential third bedroom. The second floor offers two comfortable living spaces, including a warm and inviting living room with a cozy wood-burning fireplace. The third floor features the spacious primary suite, offering a relaxing retreat with a whirlpool tub, separate shower, and dual vanities. An additional bedroom and full bathroom are also located on this level, creating a private and functional upper-floor layout. Located just minutes from shopping, dining, parks, and all that vibrant Franklin has to offer, this home combines comfort, convenience, and charm. With fresh updates, flexible living spaces, and great indoor-outdoor flow, this home is ready for its next owner to enjoy!
/u.realgeeks.media/rochelleromines/logo-full.png)
Additional Information
- Association Fee
- $220
- Association Fee Frequency
- Monthly
- Basement Description
- Finished, Full
- Construction Type
- Brick, Vinyl Siding
- Cooling System
- Central Air, Electric
- Elementary School
- Liberty Elementary
- Floor Types
- Carpet, Laminate, Tile, Vinyl
- Garage Capacity
- 1
- Garage Description
- Private, Aggregate
- Heating System
- Central, Electric, Natural Gas
- High School
- Centennial High School
- Junior High School
- Freedom Middle School
- Living Area
- 2,501
- Number Of Fireplaces
- 1
- Number Of Stories
- 3
- Patio Deck
- Deck
- Roofing Material
- Shingle
- Sewer System
- Public Sewer
- Subdivision
- Andover Sec 1
- Subtype
- Townhouse
- Tax Amount
- $2,818
- Water Source
- Public
- Year Built
- 1999
- Type
- Condo
Mortgage Calculator
Listing courtesy of Benchmark Realty, LLC.

Information Is Believed To Be Accurate But Not Guaranteed. Some or all listings may or may not be listed by the office/agent presenting these featured properties. Copyright 2026 MTRMLS, Inc. RealTracs Solutions.