2236 New Hope Rd, Hendersonville, TN 37075
- $1,150,000
- 3
- BD
- 4
- BA
- 4,146
- SqFt




- List Price
- $1,150,000
- Status
- ACTIVE
- MLS#
- 3167844
- Price Change
- ▼ $22,100 1788034875
- Days on Market
- 15
- Bedrooms
- 3
- Bathrooms
- 4
- Full Bathrooms
- 4
- Living Area
- 4,146
- Lot Size
- 323,650
- Acres
- 7.43
- County
- Sumner County
Property Description
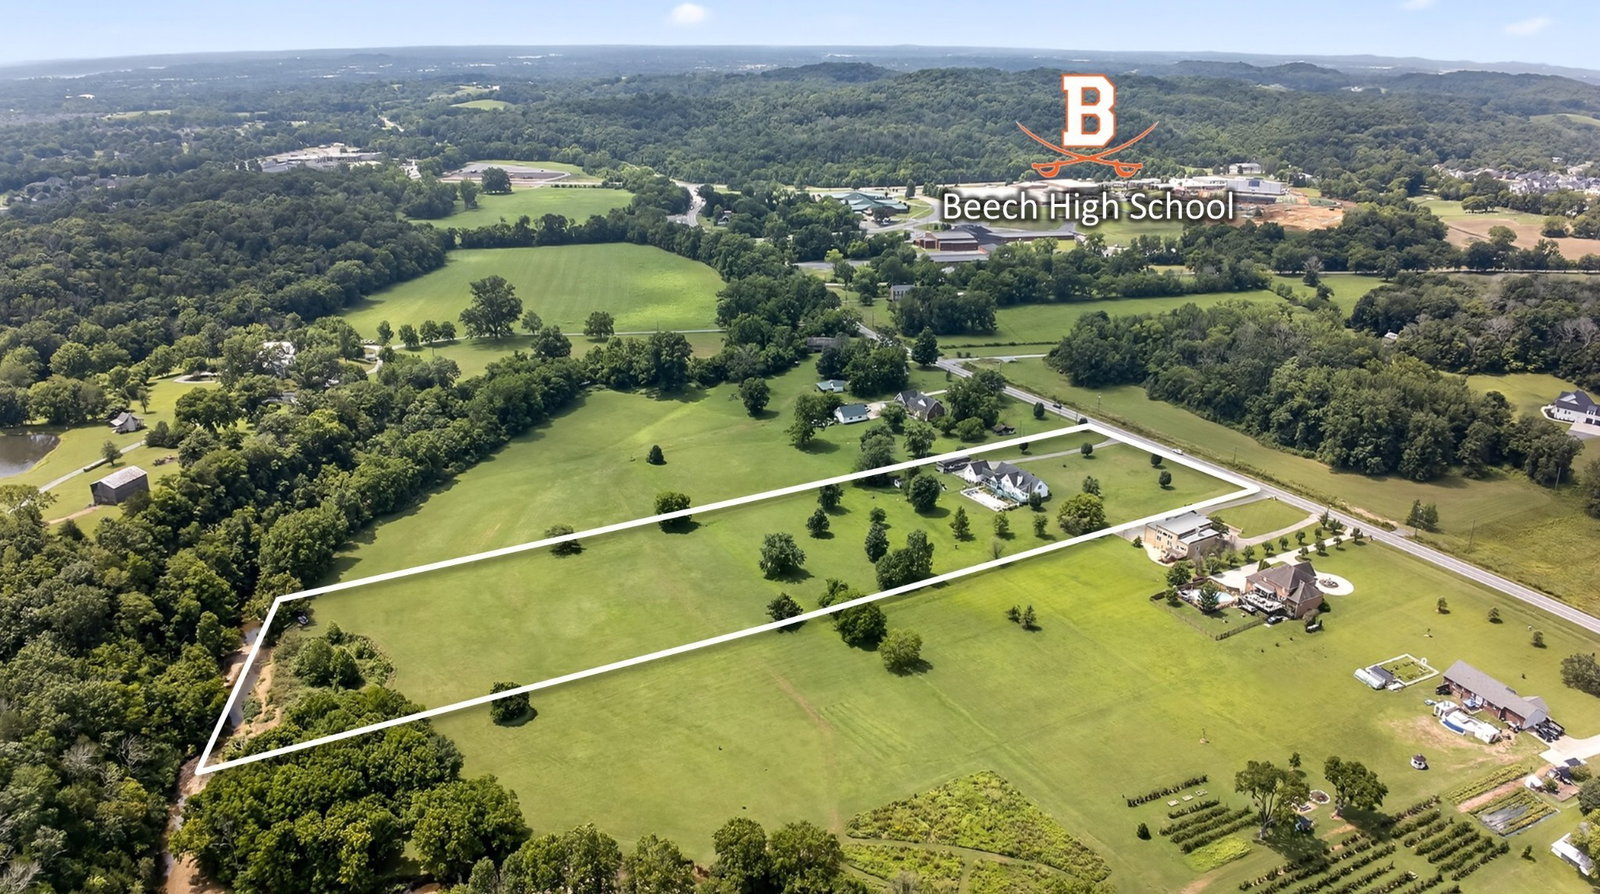
NEW FLOORING! Stunning home on 7.43 scenic acres. Peaceful living with all the space and flexibility you can imagine. Outdoor space galore.Rocking chair front porch competes only with expansive back deck that expans the entire back of this beautiful home.Overlooks inground pool and priceless view of gorgeous land. Open great room,spacious bedrooms and flex rooms, granite counter tops and fresh paint. Multiple flex rooms including 400 sq. ft apartment above garage with full bathroom and seperate entrance. Perfect for suite,office or guest space.The options are countless. Don't miss your chance at making endless memories with land,space, and flexibility all in one. Homes with all this to offer in PRIME location rarely become available. Minutes from Hendersonville and White House with quick access to Nashville.Close to coveted Sumner County Schools. What are you waiting for? Sellers are motivated.
/u.realgeeks.media/rochelleromines/logo-full.png)
Additional Information
- Basement Description
- None, Crawl Space
- Bedrooms Main
- 1
- Construction Type
- Vinyl Siding
- Cooling System
- Central Air, Electric
- Elementary School
- Beech Elementary
- Floor Types
- Carpet, Wood
- Garage Capacity
- 2
- Garage Description
- Garage Faces Side
- Heating System
- Central, Electric
- High School
- Beech Sr High School
- Junior High School
- T. W. Hunter Middle School
- Laundry
- Electric Dryer Hookup, Washer Hookup
- Living Area
- 4,146
- Number Of Stories
- 2
- Pool Description
- In Ground
- Sewer System
- Septic Tank
- Subdivision
- Feller Brown Prop
- Subtype
- Single Family Residence
- Tax Amount
- $2,701
- Water Source
- Public
- Year Built
- 1995
- Type
- Single Family Residential
Mortgage Calculator
Listing courtesy of Benchmark Realty, LLC.

Information Is Believed To Be Accurate But Not Guaranteed. Some or all listings may or may not be listed by the office/agent presenting these featured properties. Copyright 2026 MTRMLS, Inc. RealTracs Solutions.