104 Morningside Dr, Portland, TN 37148
- $269,000
- 3
- BD
- 2
- BA
- 1,426
- SqFt




- List Price
- $269,000
- Status
- ACTIVE
- MLS#
- 3176191
- Price Change
- ▼ $10,000 1781504745
- Days on Market
- 145
- Bedrooms
- 3
- Bathrooms
- 2
- Full Bathrooms
- 2
- Living Area
- 1,426
- Lot Size
- 10,018
- Acres
- 0.23
- County
- Sumner County
Property Description
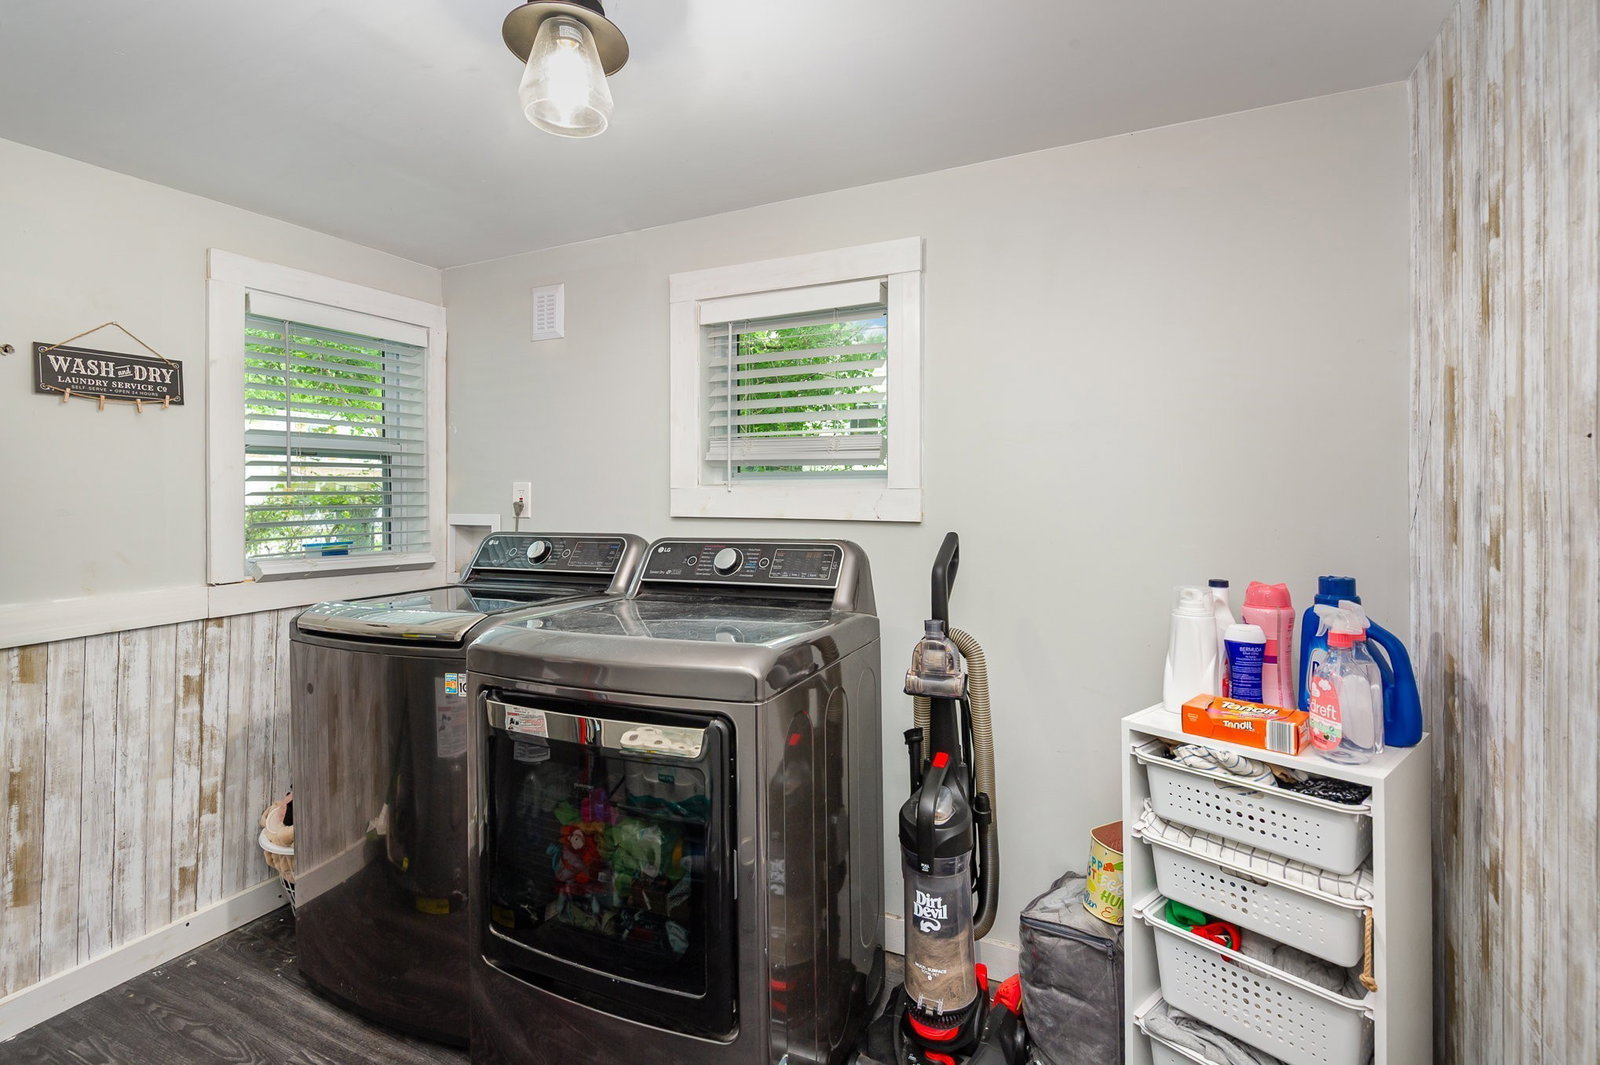
Step into a storybook setting where timeless charm meets modern luxury in this beautifully reimagined cottage. Completely transformed in 2021, every detail has been thoughtfully updated featuring new electrical, HVAC, water heater, doors, and energy-efficient windows offering the peace of mind today’s buyers crave. Inside, you’re welcomed by seamless LVT flooring that flows effortlessly throughout, paired with tile in the bathrooms for a polished, elevated feel. The heart of the home is the open-concept kitchen with granite countertops, stainless steel appliances, and a layout perfect for both everyday living and entertaining. Retreat to the serene primary suite, a true private escape with its own dedicated entrance to the expansive backyard. Whether it’s morning coffee in the sunshine or quiet evenings under the stars, this space invites you to slow down and savor the moment. Outdoors, the possibilities are endless—host gatherings, create your dream garden, or let pets and kids play freely in the generous yard. With a newer roof (2019) already in place, this home blends charm, style, and lasting value. Perfectly situated in Shannon, you’ll enjoy convenient access to schools, parks, shopping, and dining...everything you need is just minutes away.
/u.realgeeks.media/rochelleromines/logo-full.png)
Additional Information
- Amenities Other
- Open Floorplan
- Basement Description
- None, Crawl Space
- Bedrooms Main
- 3
- Construction Type
- Fiber Cement
- Cooling System
- Central Air, Electric
- Elementary School
- Portland Gateview Elementary School
- Fence Type
- Chain Link
- Floor Types
- Tile, Vinyl
- Heating System
- Central, Electric
- High School
- Portland High School
- Interior Other
- Open Floorplan
- Junior High School
- Portland West Middle School
- Living Area
- 1,426
- Lot Dimensions
- 75X135
- Number Of Stories
- 1
- Patio Deck
- Patio, Porch
- Roofing Material
- Asphalt
- Sewer System
- Public Sewer
- Style
- Cottage
- Subdivision
- Shannon
- Subtype
- Single Family Residence
- Tax Amount
- $1,437
- Water Source
- Public
- Year Built
- 1945
- Style
- Cottage
- Type
- Single Family Residential
Mortgage Calculator
Listing courtesy of Compass.

Information Is Believed To Be Accurate But Not Guaranteed. Some or all listings may or may not be listed by the office/agent presenting these featured properties. Copyright 2026 MTRMLS, Inc. RealTracs Solutions.