1602 Errel Dowlen Rd, Pleasant View, TN 37146
- $999,999
- 3
- BD
- 3
- BA
- 2,518
- SqFt




- List Price
- $999,999
- Status
- ACTIVE
- MLS#
- 3178120
- Days on Market
- 102
- Bedrooms
- 3
- Bathrooms
- 3
- Full Bathrooms
- 3
- Living Area
- 2,518
- Lot Size
- 273,992
- Acres
- 6.29
- County
- Robertson County
Property Description
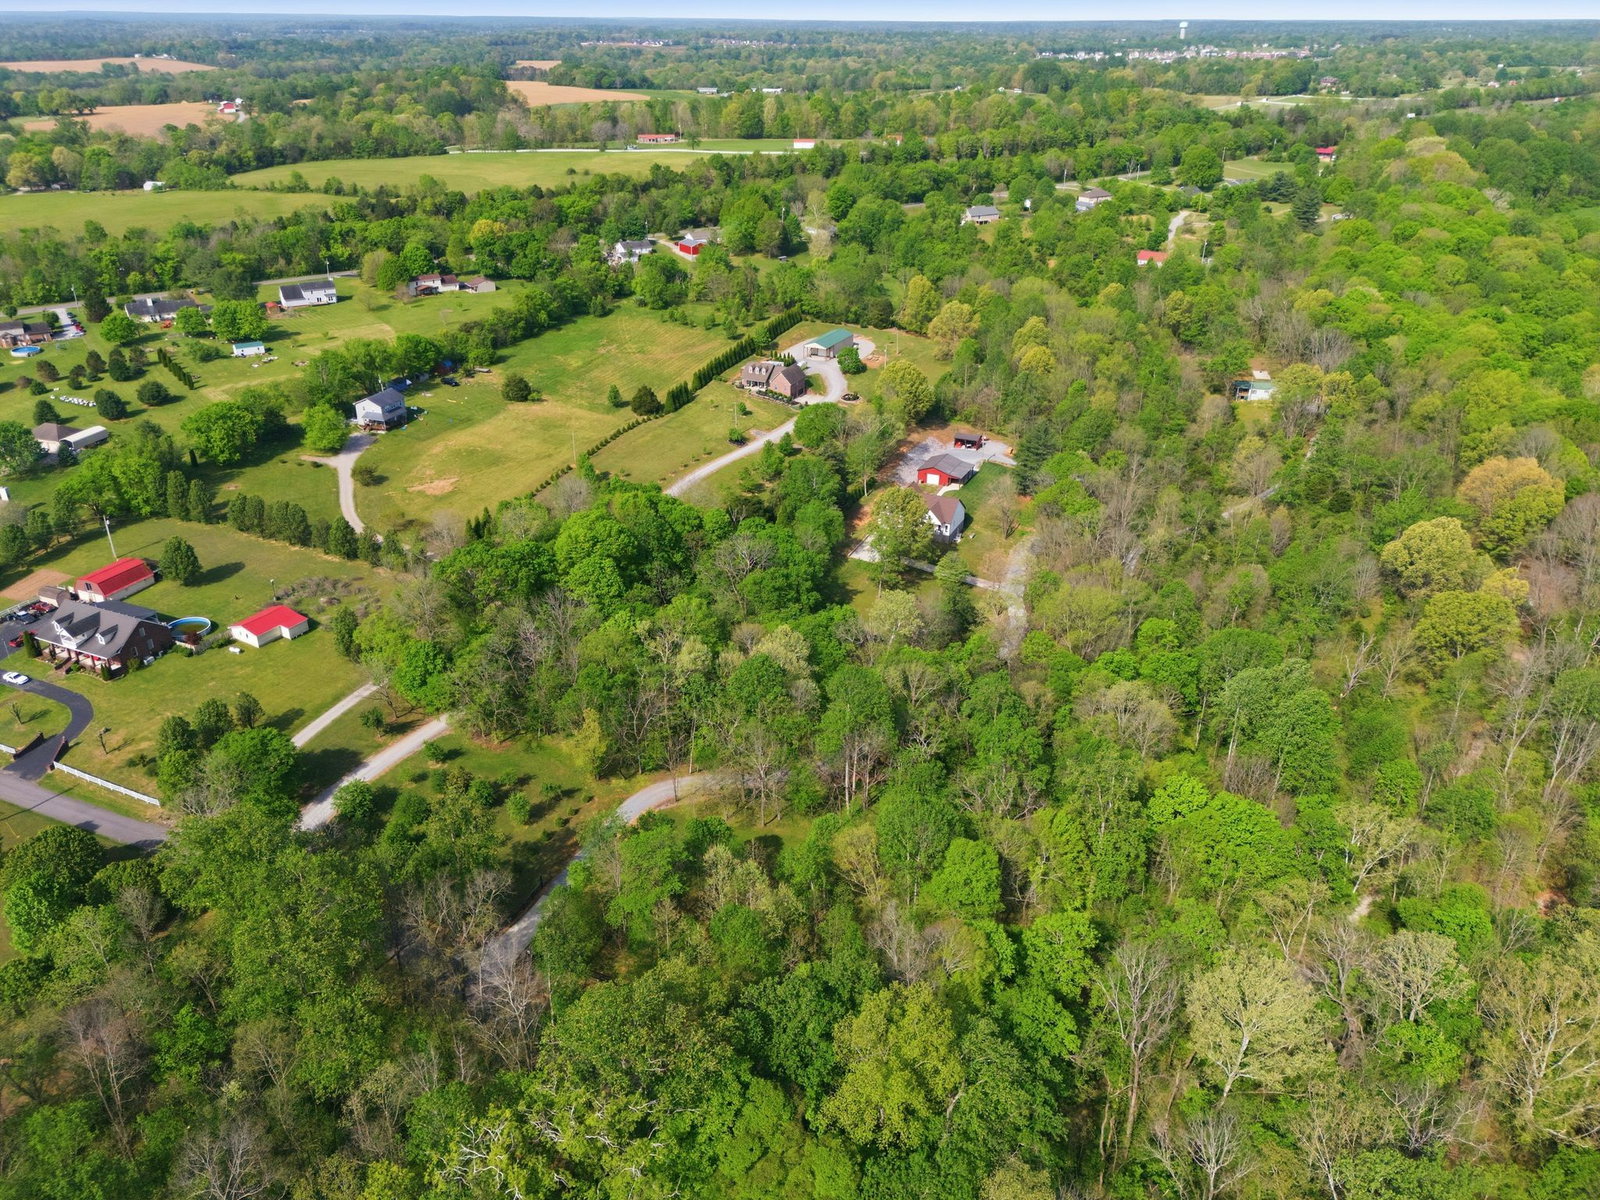
Exquisite Custom Estate on 6.29 Private, Wooded Acres Welcome to a rare offering where refined craftsmanship meets peaceful seclusion. Nestled on 6.29 pristine, wooded acres, this exceptional custom-built residence delivers a private estate lifestyle just minutes from the conveniences of Sango and Nashville. Thoughtfully designed with an open, flowing layout, this home showcases superior finishes, designer lighting, and impeccable attention to detail throughout. The heart of the home features a beautifully appointed kitchen with stainless steel appliances, seamlessly opening into expansive living spaces anchored by a striking gas fireplace—perfect for both intimate evenings and elevated entertaining. The primary suite is a true retreat, featuring a spa-inspired bath with a soaking tub, walk-in shower, and an impressive, oversized walk-in closet. A versatile bonus/flex suite with full bath offers ideal accommodations for guests, a private office, or additional living space. An unfinished 15x14 space above the primary presents a rare opportunity to customize and expand. Step outside and experience the serenity of nature from the covered porch and extended covered patio, overlooking a lush, fully prepared garden space—an outdoor sanctuary ready to be brought to life. Designed for those who value both luxury and functionality, the property includes: • A 30x40 custom barn/garage with 14’ covered lean-to, drive-through access, water, fans, and openers • A secondary 16x24 barn with dedicated composting area • Attached 2-car garage • 325-gallon propane system, tankless hot water heater, enhancing the home’s efficiency Perfectly positioned just 20 minutes from Sango’s premier shopping and dining, and approximately 11 miles to Nashville, this estate offers the ultimate balance of privacy, sophistication, and accessibility.
/u.realgeeks.media/rochelleromines/logo-full.png)
Additional Information
- Amenities Other
- Ceiling Fan(s), Entrance Foyer, Extra Closets, High Ceilings, Open Floorplan, Pantry, Walk-In Closet(s)
- Basement Description
- Crawl Space
- Bedrooms Main
- 3
- Construction Type
- Fiber Cement, Hardboard Siding
- Cooling System
- Central Air, Electric
- Elementary School
- Coopertown Elementary
- Floor Types
- Carpet, Luxury Vinyl, Tile
- Garage Capacity
- 2
- Garage Description
- Garage Door Opener, Garage Faces Front, Concrete
- Heating System
- Central, Dual
- High School
- Springfield High School
- Interior Other
- Ceiling Fan(s), Entrance Foyer, Extra Closets, High Ceilings, Open Floorplan, Pantry, Walk-In Closet(s)
- Junior High School
- Coopertown Middle School
- Living Area
- 2,518
- Number Of Fireplaces
- 1
- Number Of Stories
- 2
- Patio Deck
- Patio, Covered, Porch
- Sewer System
- Septic Tank
- Style
- Ranch
- Subtype
- Single Family Residence
- Tax Amount
- $3,270
- Water Source
- Public
- Year Built
- 2023
- Style
- Ranch
- Type
- Single Family Residential
Mortgage Calculator
Listing courtesy of Crye-Leike, Inc., REALTORS.

Information Is Believed To Be Accurate But Not Guaranteed. Some or all listings may or may not be listed by the office/agent presenting these featured properties. Copyright 2026 MTRMLS, Inc. RealTracs Solutions.