1355 Mitchell Rd, Pulaski, TN 38478
- $1,670,000
- 4
- BD
- 4
- BA
- 4,981
- SqFt






- List Price
- $1,670,000
- Status
- ACTIVE
- MLS#
- 3182531
- Price Change
- ▼ $80,000 1782332299
- Days on Market
- 94
- Bedrooms
- 4
- Bathrooms
- 4
- Full Bathrooms
- 3
- Half Bathrooms
- 1
- Living Area
- 4,981
- Lot Size
- 4,559,425
- Acres
- 104.67
- County
- Giles County
Property Description
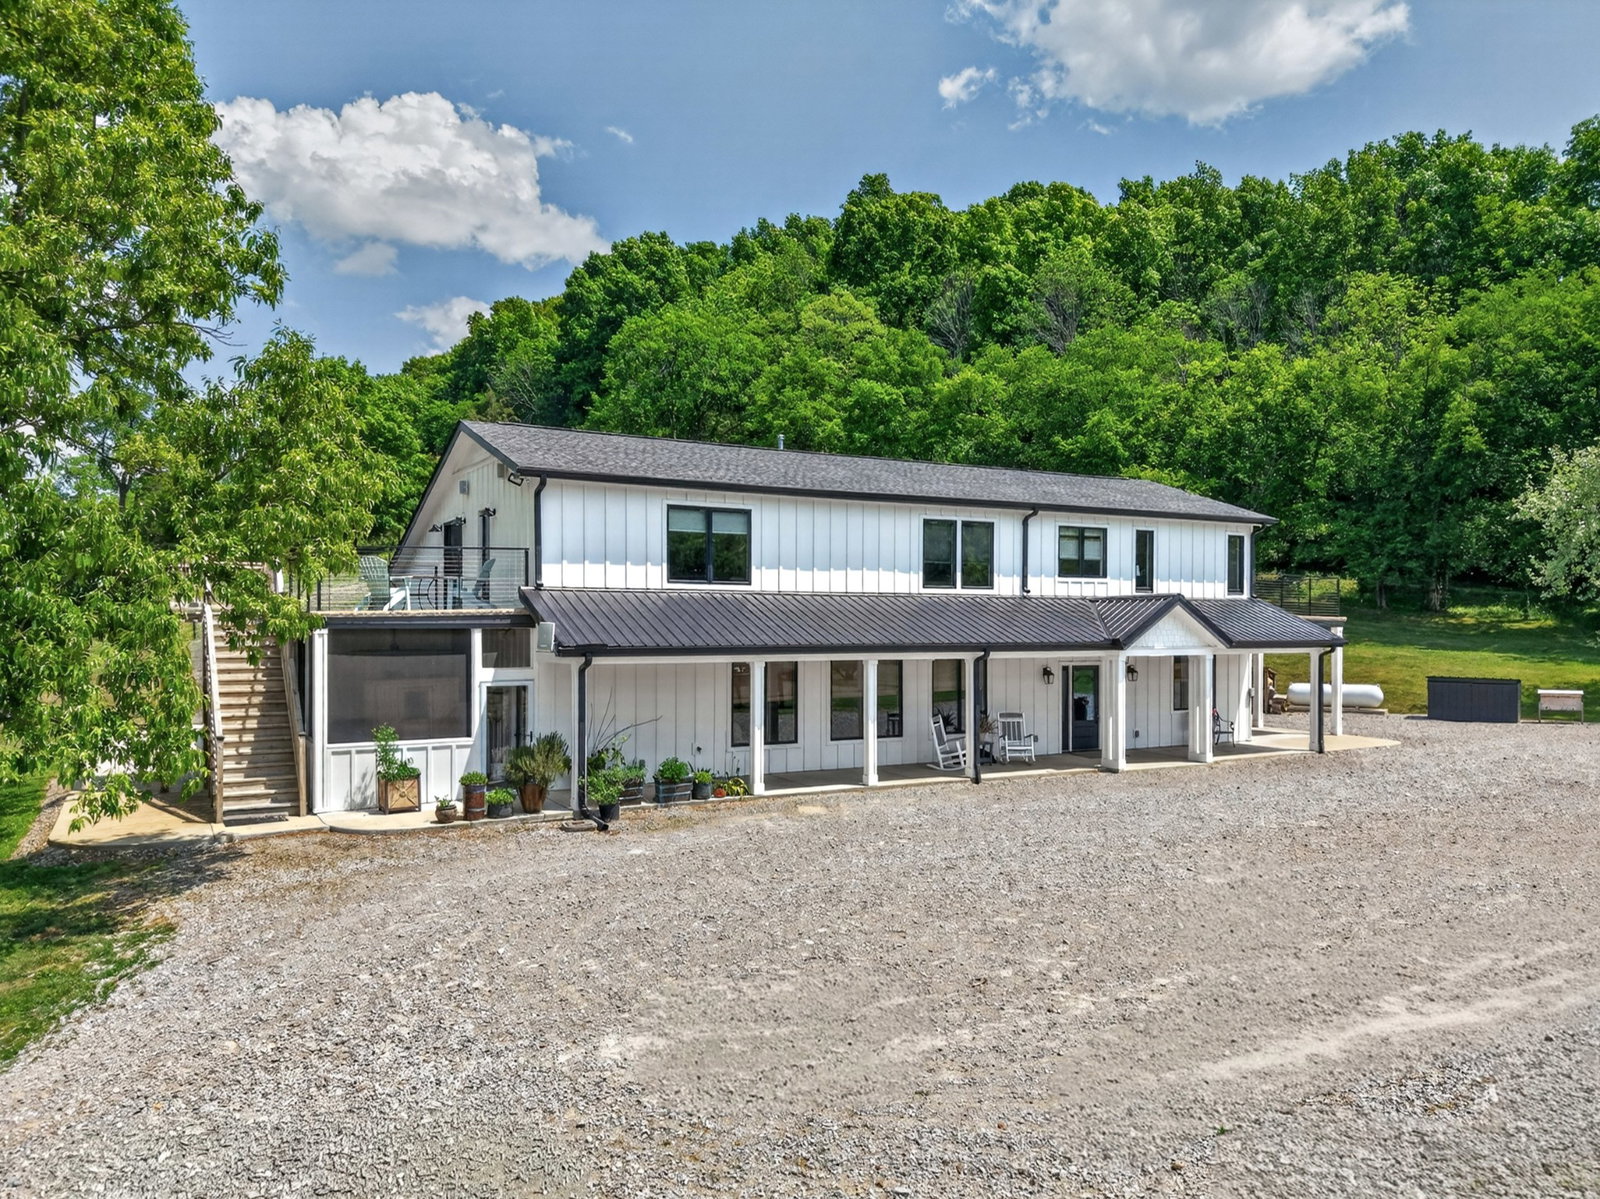
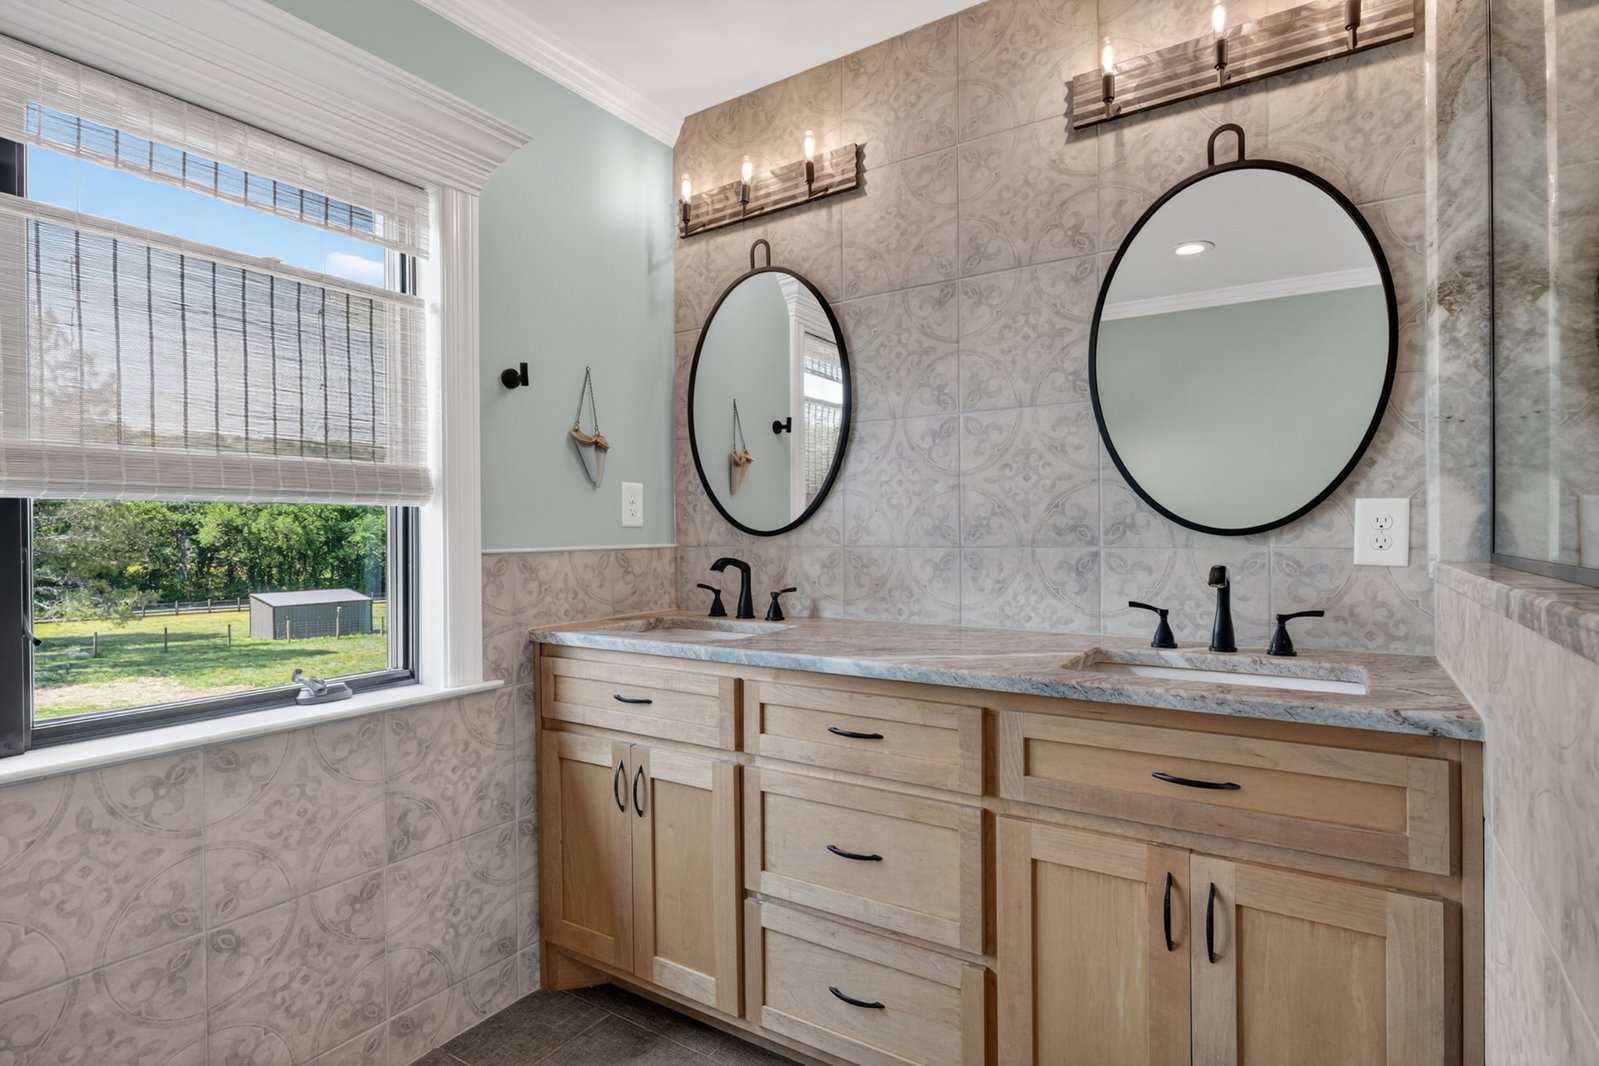
Set on 104.67 acres of fully usable, private land, this turnkey property offers a rare combination of a luxury home and a functional working farm—ideal for multigenerational living, homesteading, or a private retreat. The fully renovated 4,900+ sq ft home (2021) features 4 bedrooms and 3.5 bathrooms, with flexibility to expand to 6 bedrooms. Inside, wide-plank hardwood floors, expansive living spaces, and a well-appointed primary suite create a comfortable yet elevated living experience. At the heart of the home, the main kitchen is designed for both daily living and entertaining, with custom cabinetry, leathered granite countertops, high-end appliances, and a walk-in pantry. Additional food prep space with its own pantry—adds exceptional functionality for hosting, large families, or extended stays. The upper level offers a private apartment-style setup with 2 bedrooms, a full bathroom, kitchenette, and second laundry room—ideal for guests, in-laws, or rental potential. A private balcony overlooks the property, while a separate side entrance on the main level allows for a fully independent living space, studio, or office. Additional features include a wet bar, wood-burning stove, built-in sound system, screened porches, and an outdoor shower. The land is fully equipped for farm or recreational use, with multiple fenced pastures, a spring-fed creek, established trail systems, and a private gravel road. Improvements include a primary barn with horse stalls and climate-controlled storage, a hay barn, chicken coop, and loafing sheds. Septic system was completely upgraded in 2026. Located within easy reach of both Nashville and Huntsville, the property offers privacy without isolation. It is minutes from Abernathy Field Airport and conveniently positioned between Nashville International Airport and Huntsville International Airport.
/u.realgeeks.media/rochelleromines/logo-full.png)
Additional Information
- Amenities Other
- Ceiling Fan(s), High Speed Internet
- Basement Description
- None
- Bedrooms Main
- 1
- Construction Type
- Fiber Cement
- Cooling System
- Central Air
- Elementary School
- Elkton Elementary
- Exterior Features
- Balcony
- Fence Type
- Partial
- Floor Types
- Wood, Tile
- Heating System
- Central
- High School
- Giles Co High School
- Interior Other
- Ceiling Fan(s), High Speed Internet
- Junior High School
- Elkton Elementary
- Laundry
- Electric Dryer Hookup, Washer Hookup
- Living Area
- 4,981
- Lot Description
- Hilly, Level, Private, Rolling Slope, Views, Wooded
- Number Of Fireplaces
- 1
- Number Of Stories
- 2
- Patio Deck
- Porch, Covered, Deck, Patio, Screened
- Roofing Material
- Metal
- Sewer System
- Septic Tank
- Subdivision
- N/A
- Subtype
- Single Family Residence
- Tax Amount
- $3,544
- Water Source
- Public
- Year Built
- 1999
- Type
- Single Family Residential
Mortgage Calculator
Listing courtesy of Rozell Collective Realty.

Information Is Believed To Be Accurate But Not Guaranteed. Some or all listings may or may not be listed by the office/agent presenting these featured properties. Copyright 2026 MTRMLS, Inc. RealTracs Solutions.