2515 Warners Ridge Drive, Chapel Hill, TN 37034
- $450,000
- 4
- BD
- 2
- BA
- 1,731
- SqFt




- List Price
- $450,000
- Status
- ACTIVE
- MLS#
- 3184919
- Price Change
- ▼ $5,000 1782164248
- Days on Market
- 88
- Bedrooms
- 4
- Bathrooms
- 2
- Full Bathrooms
- 2
- Living Area
- 1,731
- Lot Size
- 17,424
- Acres
- 0.40
- County
- Marshall County
Property Description
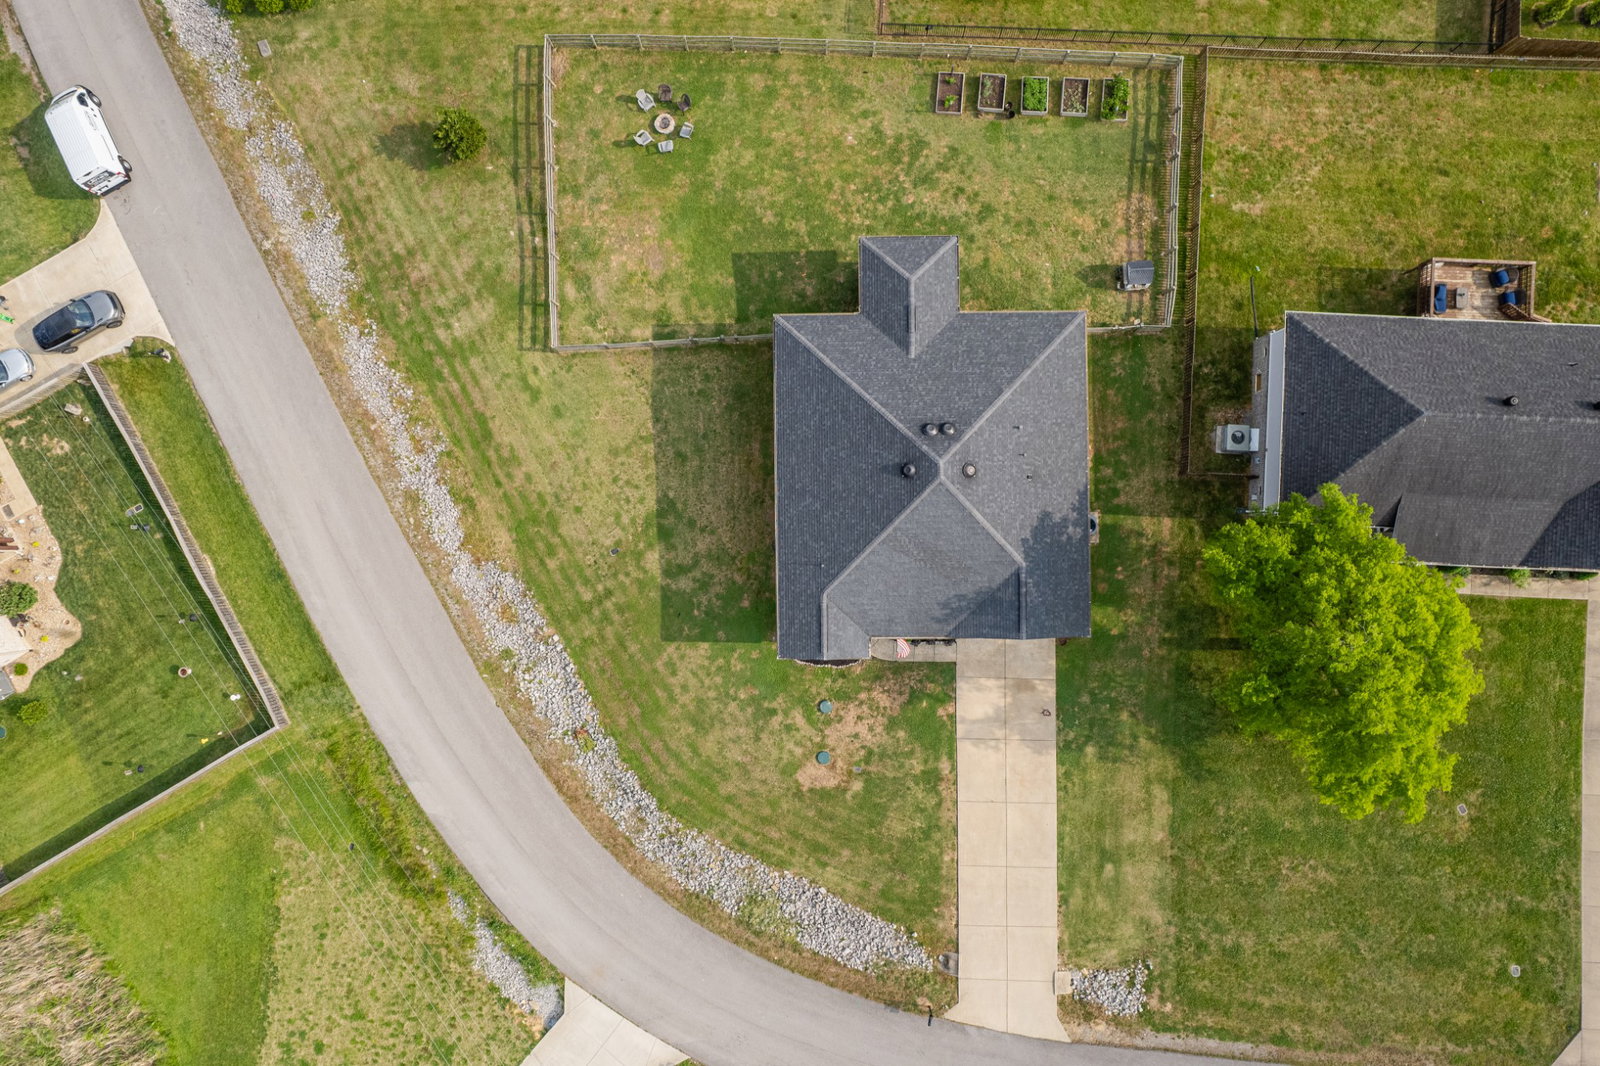
Situated near the back of Warners Ridge, this all brick 4 bedroom beauty is situated on a corner lot where the road bends allowing for more elbow room. The backyard is split rail fenced and has planted raised beds for you to enjoy the harvest all summer. Located on the very North end of Chapel Hill, you have a straight shot for your commute but can enjoy the exhale of small town Chapel Hill life after you cross the county line. Step inside to find a true gem of a home with new white oak look LVP floors, neutral paint, updated light fixtures, gorgeous sage green cabinetry with brushed gold hardware, recessed lights, pantry, granite countertops and a lovely backsplash. The open concept layout flows right into the family room with tray ceiling and fireplace. The laundry room as beautiful slate hexagon tile and is very spacious. The primary bedroom is on the opposite side of the home from the other 3 bedrooms and has a walk-in closet and separate soaking tub and walk in shower. Chapel Hill has so much to offer, yet still has that southern small town feel. Henry Horton State Park is 5 minutes away for hiking, kayaking, Golf Course, tennis courts, dining, playgrounds and more. Brooks Grocery is always cooking up fresh meals and smoked meat daily. Forrest High School football games bring out the whole town and there are fantastic dining options and boutiques in town! Commute 30 minutes to Franklin and 50 minutes to Nashville. Fiber Internet and InstaCart are cherries on top!
/u.realgeeks.media/rochelleromines/logo-full.png)
Additional Information
- Basement Description
- Crawl Space
- Bedrooms Main
- 4
- Construction Type
- Brick
- Cooling System
- Central Air
- Elementary School
- Chapel Hill (K-3)/Delk Henson (4-6)
- Fence Type
- Back Yard
- Floor Types
- Carpet, Luxury Vinyl, Tile
- Garage Capacity
- 2
- Garage Description
- Garage Faces Front
- Heating System
- Central
- High School
- Forrest School
- Junior High School
- Forrest School
- Living Area
- 1,731
- Lot Description
- Corner Lot
- Number Of Fireplaces
- 1
- Number Of Stories
- 1
- Patio Deck
- Patio, Covered, Porch
- Sewer System
- STEP System
- Subdivision
- Warners Ridge
- Subtype
- Single Family Residence
- Tax Amount
- $1,637
- Water Source
- Public
- Year Built
- 2017
- Type
- Single Family Residential
Mortgage Calculator
Listing courtesy of Nashville Realty Group.

Information Is Believed To Be Accurate But Not Guaranteed. Some or all listings may or may not be listed by the office/agent presenting these featured properties. Copyright 2026 MTRMLS, Inc. RealTracs Solutions.