424 Wild Elm St, Franklin, TN 37064
- $2,950,000
- 6
- BD
- 6
- BA
- 6,768
- SqFt




- List Price
- $2,950,000
- Status
- ACTIVE
- MLS#
- 3214408
- Price Change
- ▼ $25,000 1783457827
- Days on Market
- 72
- Bedrooms
- 6
- Bathrooms
- 6
- Full Bathrooms
- 5
- Half Bathrooms
- 1
- Living Area
- 6,768
- Lot Size
- 13,068
- Acres
- 0.30
- County
- Williamson County
Property Description
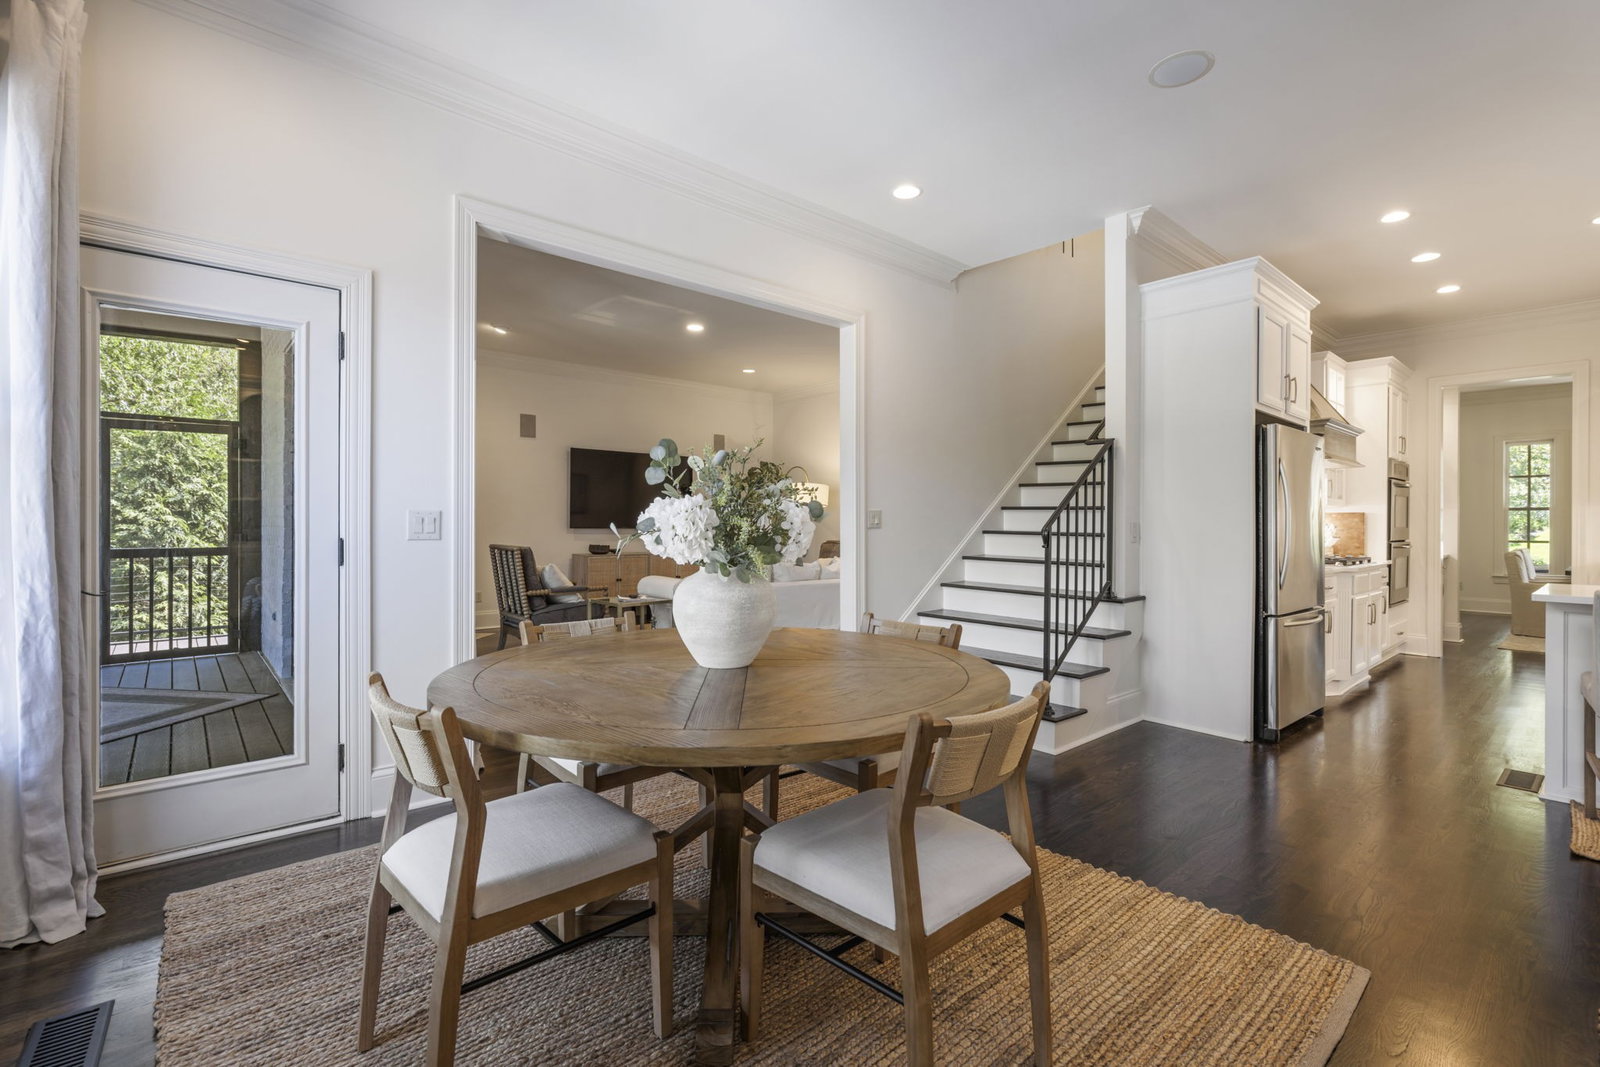
This Westhaven masterpiece seamlessly blends modern luxury with thoughtful updates. The remodeled primary suite offers a spa-like retreat with a soaking tub, custom cabinetry, and a stunning shower. The kitchen is beautiful with quartz countertops, custom cabinetry, a striking hood, and elegant lighting. The finished lower level expands your living space, leading to upper and lower patios, two outdoor fireplaces, a heated pool, and lush landscaping—an entertainer’s dream. In addition to the home gym on the lower level, there is a second washer/dryer room, an extra large finished storage room, half bath, kitchenette with bar and large private 6th bedroom suite with a huge closet. Additional enhancements include a refreshed main floor powder room, a revamped Jack & Jill bath upstairs, and a recently added full bath and walk-in closet on the upper floor. The main level 3-car garage has additional space for a golf cart and an extra parking pad to the left side of the driveway. The tall garage also provides space for a car lift. Practical updates like a newer roof, upgraded HVAC, and a hot water heater ensure comfort and efficiency. Located in the coveted Westhaven community, this home offers luxury, convenience, and an unparalleled lifestyle.
/u.realgeeks.media/rochelleromines/logo-full.png)
Additional Information
- Amenities Other
- Ceiling Fan(s), Central Vacuum, Entrance Foyer, Extra Closets, In-Law Floorplan, Redecorated, Walk-In Closet(s), Wet Bar
- Association Fee
- $352
- Association Fee Frequency
- Monthly
- Basement Description
- Finished, Full
- Bedrooms Main
- 2
- Community Amenities
- Clubhouse, Fitness Center, Golf Course, Park, Pool, Tennis Court(s)
- Construction Type
- Brick
- Cooling System
- Central Air, Electric
- Elementary School
- Pearre Creek Elementary School
- Exterior Features
- Gas Grill
- Fence Type
- Back Yard
- Floor Types
- Carpet, Wood, Tile
- Garage Capacity
- 3
- Garage Description
- Garage Door Opener, Garage Faces Side
- Heating System
- Central, Natural Gas
- High School
- Independence High School
- Interior Other
- Ceiling Fan(s), Central Vacuum, Entrance Foyer, Extra Closets, In-Law Floorplan, Redecorated, Walk-In Closet(s), Wet Bar
- Junior High School
- Hillsboro Elementary/ Middle School
- Living Area
- 6,768
- Lot Dimensions
- 82 X 146
- Number Of Fireplaces
- 4
- Number Of Stories
- 3
- Patio Deck
- Deck, Covered, Patio, Porch, Screened
- Pool Description
- In Ground
- Roofing Material
- Asphalt
- Sewer System
- Public Sewer
- Subdivision
- Westhaven Sec 7
- Subtype
- Single Family Residence
- Tax Amount
- $7,663
- Water Source
- Public
- Year Built
- 2007
- Type
- Single Family Residential
Mortgage Calculator
Listing courtesy of Compass RE.

Information Is Believed To Be Accurate But Not Guaranteed. Some or all listings may or may not be listed by the office/agent presenting these featured properties. Copyright 2026 MTRMLS, Inc. RealTracs Solutions.