110 E McKnight Dr, Murfreesboro, TN 37130
- $374,900
- 3
- BD
- 2
- BA
- 1,339
- SqFt




- List Price
- $374,900
- Status
- ACTIVE
- MLS#
- 3217523
- Price Change
- ▼ $5,000 1780885947
- Days on Market
- 67
- Bedrooms
- 3
- Bathrooms
- 2
- Full Bathrooms
- 2
- Living Area
- 1,339
- County
- Rutherford County
Property Description
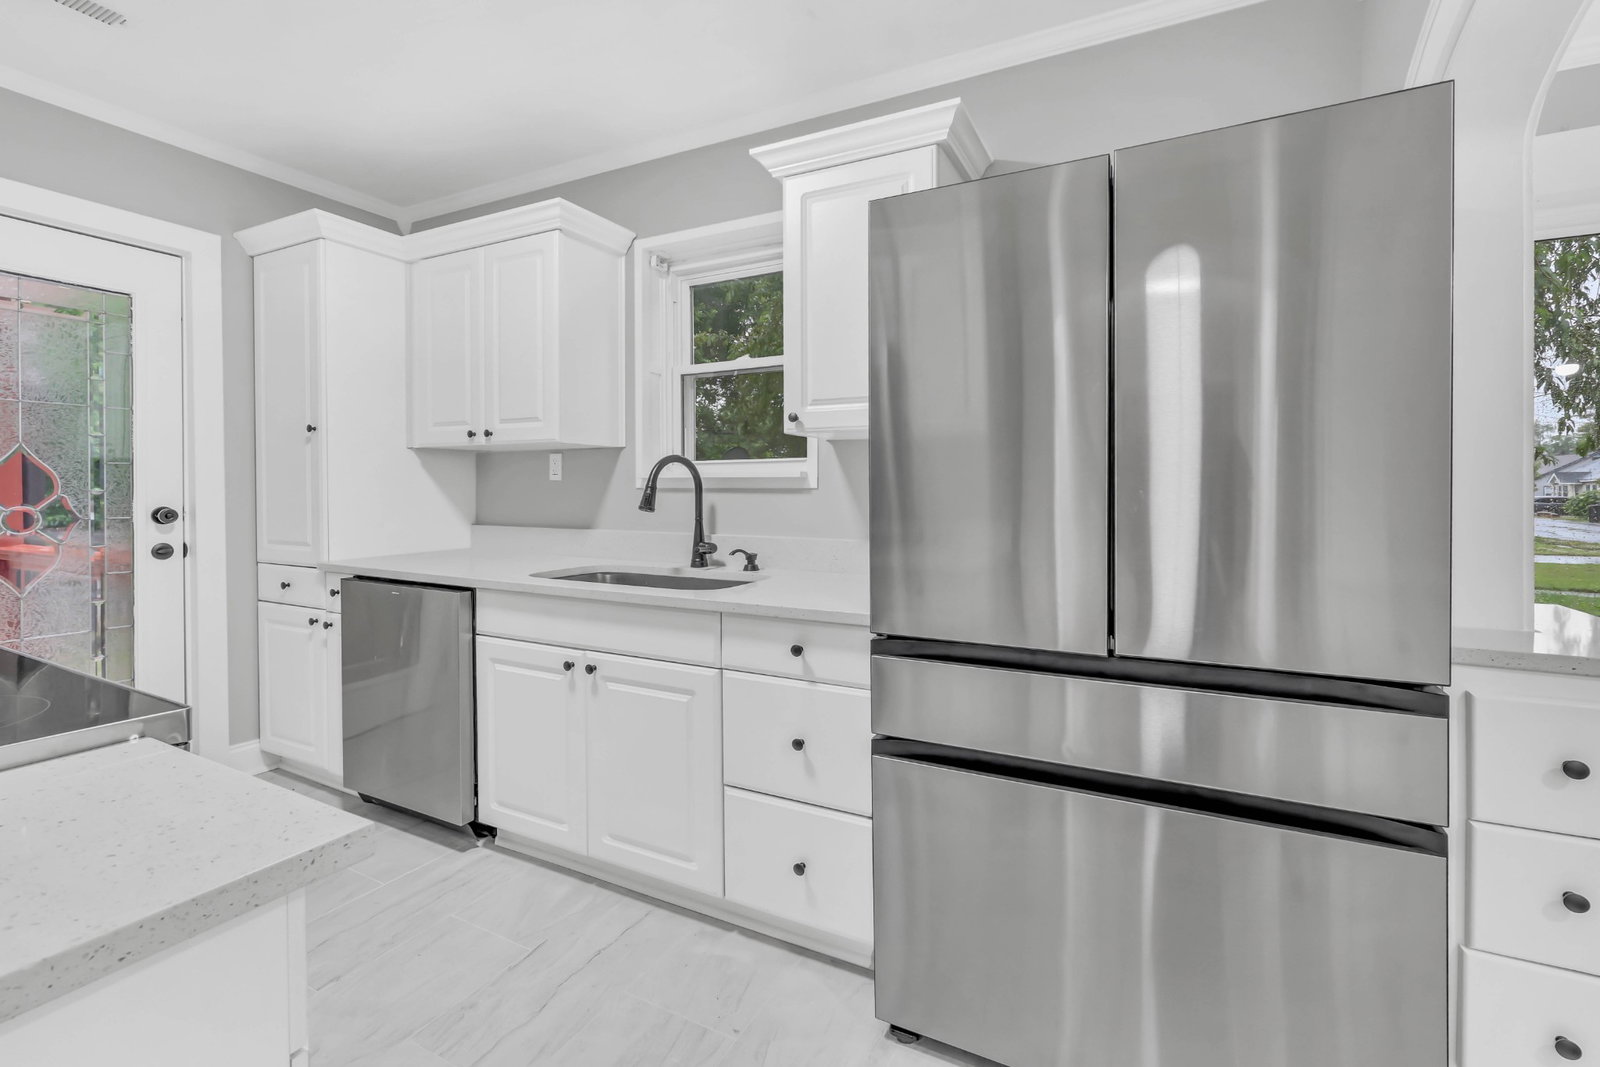
Welcome to this beautifully renovated home nestled in the heart of Murfreesboro! From the moment you arrive, you’ll appreciate the fresh modern updates and inviting atmosphere designed to make you feel right at home. Featuring brand-new flooring, fresh paint, an updated kitchen with new appliances, stylish finishes throughout while still preserving the home’s timeless character, updated vanities, new gutters, and so much more; this home is truly move-in ready. The spacious primary suite offers a relaxing retreat with a beautifully designed modern bathroom featuring an elegant walk-in shower, along with a thoughtfully customized closet complete with stylish built-in shelving and ample storage space. Step outside and enjoy one of the property’s standout features: the spacious fenced backyard built for relaxing and entertaining. Whether you’re grilling on the deck with friends and family, enjoying a quiet evening around a fire pit, or simply unwinding after a long day, this outdoor space creates the perfect setting to enjoy Tennessee living year-round. Conveniently located just minutes from the heart of Downtown Murfreesboro, you’ll have quick access to local restaurants, shopping, coffee shops, entertainment, and everything Memorial Blvd has to offer, all while still enjoying the comfort of a peaceful residential neighborhood. If you’ve been searching for a place that truly feels like home, this one is must-see. Schedule your private showing today and come experience everything this beautiful home has to offer before it’s gone!
/u.realgeeks.media/rochelleromines/logo-full.png)
Additional Information
- Basement Description
- Exterior Entry, Unfinished
- Bedrooms Main
- 3
- Construction Type
- Vinyl Siding
- Cooling System
- Central Air
- Elementary School
- Mitchell-Neilson Elementary
- Fence Type
- Back Yard
- Floor Types
- Carpet, Laminate
- Heating System
- Central
- High School
- Siegel High School
- Junior High School
- Siegel Middle School
- Living Area
- 1,339
- Number Of Stories
- 1
- Patio Deck
- Deck
- Sewer System
- Public Sewer
- Subdivision
- Hembree Est
- Subtype
- Single Family Residence
- Tax Amount
- $1,799
- Water Source
- Public
- Year Built
- 1940
- Type
- Single Family Residential
Mortgage Calculator
Listing courtesy of True Connexions Realty.

Information Is Believed To Be Accurate But Not Guaranteed. Some or all listings may or may not be listed by the office/agent presenting these featured properties. Copyright 2026 MTRMLS, Inc. RealTracs Solutions.