1175 Hutcheson Ln, Clarksville, TN 37040
- $850,000
- 3
- BD
- 4
- BA
- 3,950
- SqFt




- List Price
- $850,000
- Status
- ACTIVE
- MLS#
- 3234045
- Days on Market
- 47
- Bedrooms
- 3
- Bathrooms
- 4
- Full Bathrooms
- 2
- Half Bathrooms
- 2
- Living Area
- 3,950
- Lot Size
- 92,347
- Acres
- 2.12
- County
- Montgomery County
Property Description
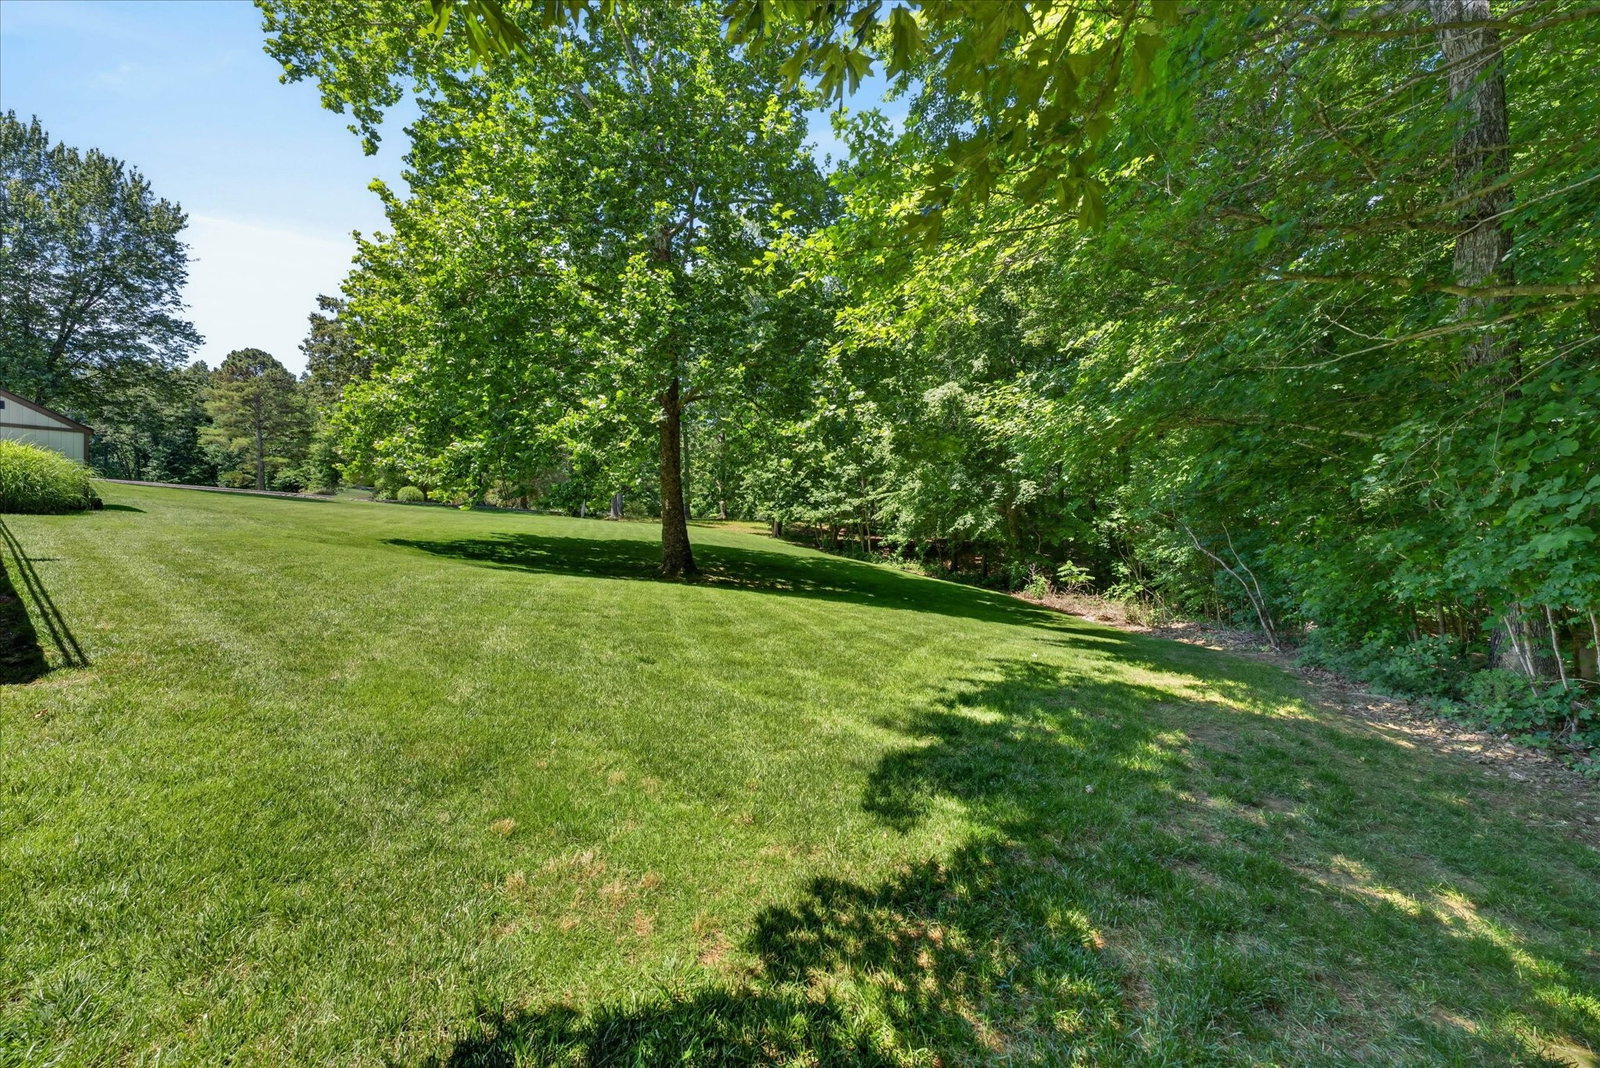
Welcome to the kind of property that people spend years searching for but rarely find. Nestled on 2.12 acres across the river, this home isn't just a place to live, it's where weekends feel like vacations and every season brings something new to enjoy. Imagine mornings in the sunroom with coffee in hand, afternoons spent floating in your saltwater pool, and evenings gathered around the custom fire pit under the stars. Kids can explore wooded trails, race to the treehouse, or fly down the zip line while friends gather for cornhole and poolside cookouts. This backyard was made for making memories. Inside, warmth and character fill every room. Real hardwood floors, a formal living room with fireplace, and a beautifully remodeled primary suite create a home that is both inviting and timeless. The spa-inspired bath features an oversized tiled shower, clawfoot soaking tub, double vanity, and separate closets. The country kitchen is the heart of the home with a stunning masonry accent wall, stainless appliances, built-in cooktop, and double convection ovens ready for holiday meals and gatherings. Upstairs, two spacious bedrooms share a Jack-and-Jill bath, while the lower level offers endless flexibility for a media room, game room, home office, gym, or the ultimate entertaining space. Guests coming in from the pool will appreciate the dedicated changing room complete with lockers, refrigerator, and half bath. The detached shop provides incredible storage and workspace, while the heated and cooled studio is perfect for an artist, hobbyist, or private office. Recent improvements including Andersen windows, new porch concrete, trex deck system, new water heater, American Standard HVAC units installed in 2025, updated pool equipment, and abundant storage throughout mean you can spend more time enjoying the property and less time worrying about maintenance. There's so many features this home has to offer. Schedule your private tour today!
/u.realgeeks.media/rochelleromines/logo-full.png)
Additional Information
- Amenities Other
- Air Filter, Ceiling Fan(s), Extra Closets, Pantry, Walk-In Closet(s), High Speed Internet
- Basement Description
- Finished, Full
- Bedrooms Main
- 1
- Construction Type
- Brick
- Cooling System
- Central Air, Electric
- Elementary School
- Cumberland Heights Elementary
- Floor Types
- Carpet, Wood, Tile
- Garage Capacity
- 3
- Garage Description
- Garage Door Opener, Garage Faces Side, Concrete
- Heating System
- Central
- High School
- Montgomery Central High
- Interior Other
- Air Filter, Ceiling Fan(s), Extra Closets, Pantry, Walk-In Closet(s), High Speed Internet
- Junior High School
- Montgomery Central Middle
- Laundry
- Electric Dryer Hookup, Washer Hookup
- Living Area
- 3,950
- Number Of Fireplaces
- 3
- Number Of Stories
- 2
- Patio Deck
- Patio, Covered, Porch
- Pool Description
- In Ground
- Roofing Material
- Shingle
- Sewer System
- Septic Tank
- Style
- Cape Cod
- Subdivision
- Four Oaks
- Subtype
- Single Family Residence
- Tax Amount
- $2,638
- Water Source
- Public
- Year Built
- 1988
- Style
- Cape Cod
- Type
- Single Family Residential
Mortgage Calculator
Listing courtesy of Byers & Harvey Inc..

Information Is Believed To Be Accurate But Not Guaranteed. Some or all listings may or may not be listed by the office/agent presenting these featured properties. Copyright 2026 MTRMLS, Inc. RealTracs Solutions.