2865 Spring Place Rd, Belfast, TN 37019
- $1,390,000
- 3
- BD
- 5
- BA
- 2,888
- SqFt




- List Price
- $1,390,000
- Status
- ACTIVE
- MLS#
- 3234194
- Days on Market
- 47
- Bedrooms
- 3
- Bathrooms
- 5
- Full Bathrooms
- 3
- Half Bathrooms
- 2
- Living Area
- 2,888
- Lot Size
- 2,077,376
- Acres
- 47.69
- County
- Marshall County
Property Description
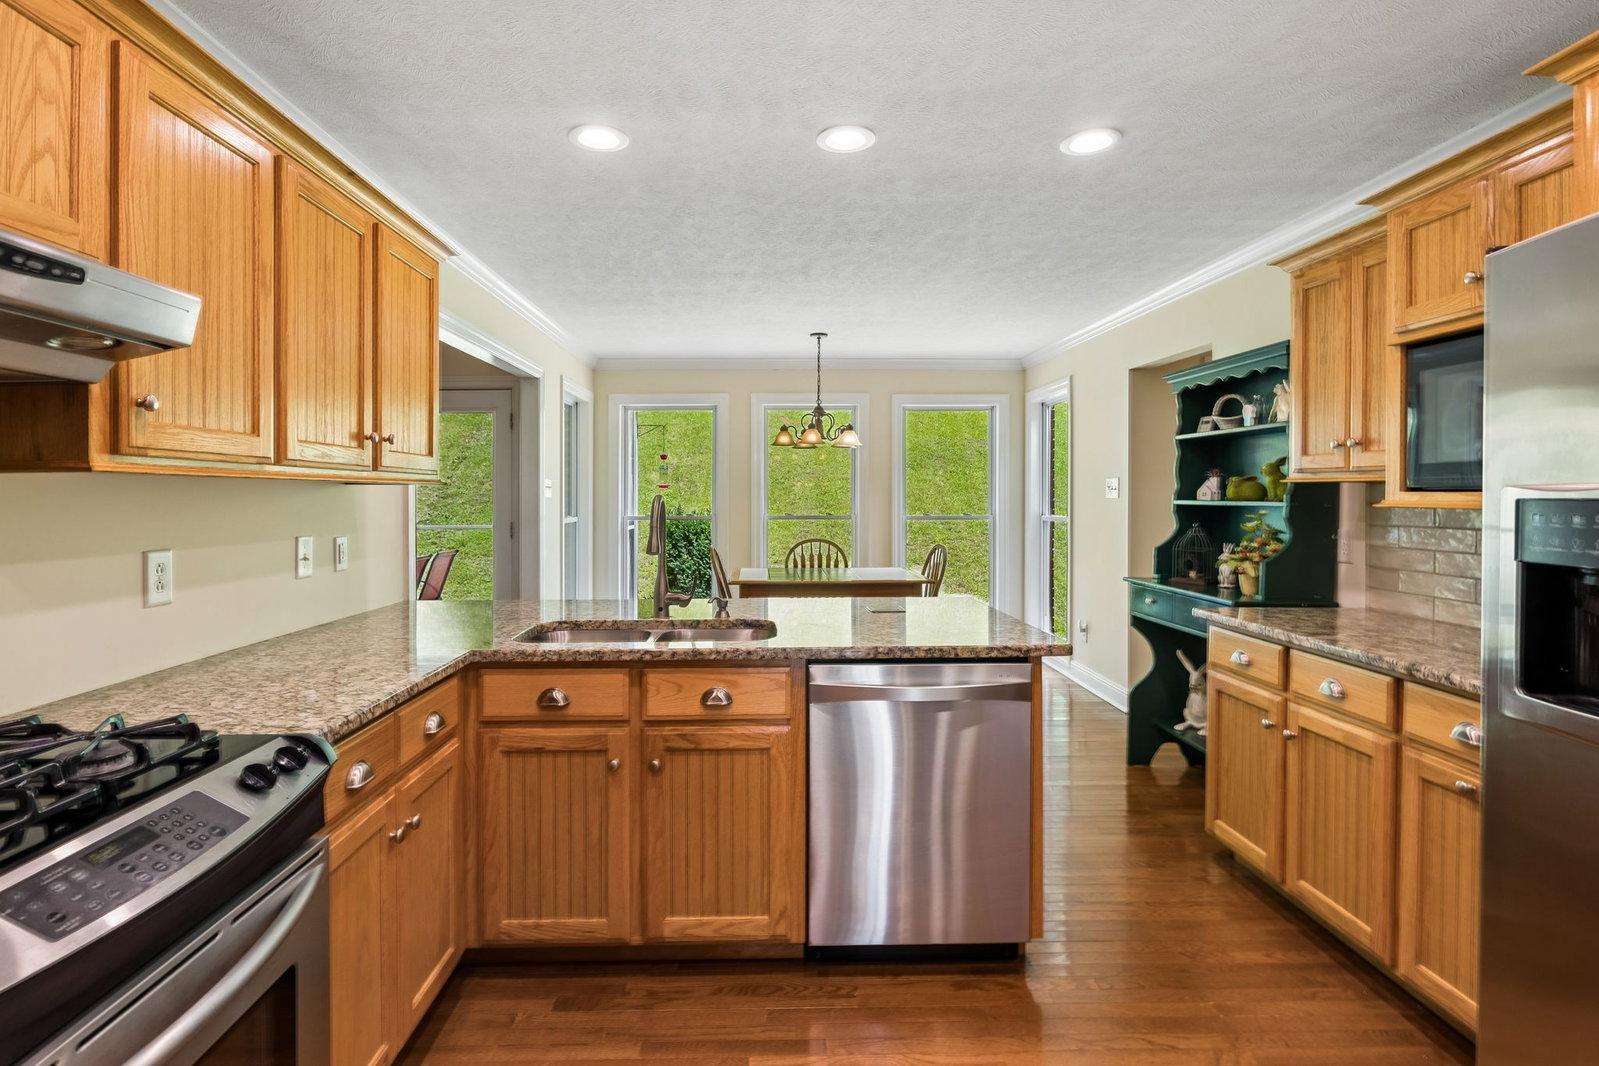
Nestled away on a scenic hill and surrounded by 47.69 acres of countryside, this custom all-brick home offers a combination of complete privacy, breathtaking views, and future potential. Located in one of the area's most desirable rural settings, enjoy peace, seclusion, and room to create the lifestyle you've always imagined. Beyond the beautiful home, the property features multiple potential building sites, ideal for a family compound, additional homes, guest house, or future development. With nearly 48 acres to explore, the possibilities are truly endless. The thoughtfully designed residence offers 3 bedrooms, 3 full baths, & 2 half baths, showcasing quality craftsmanship throughout. A welcoming wraparound porch invites you to relax and take in the stunning views and tranquil surroundings. The spacious primary suite is a private retreat featuring a fireplace, luxurious bath with whirlpool tub, tile shower, double vanities, walk-in closet, and French doors opening to the screened porch. Inside, you'll find cathedral ceilings, hardwood floors, recessed lighting, abundant storage, and a spacious great room with a fireplace. The kitchen is designed for both everyday living and entertaining, featuring granite countertops, custom cabinetry, a walk-in pantry, and both formal and casual dining spaces. A large bonus room with full bath, walk-in closet, and sitting area offers flexibility as a guest suite, media room, home office, or potential fourth bedroom. Other amenities include a floored walk-in attic, whole-house water filtration system, screened porch, breezeway leading to a detached two-car garage. For those needing extra space, the impressive 50x48 shop with garage bay, 10x48 lean-to, provides ample room for equipment, vehicles, or a home-based business. If you're looking for a private estate, mini-farm, multi-generational retreat, investment opportunity, this unique property delivers privacy and stunning views! Approximately 1 hr to Nashville,1 hr to Huntsville
/u.realgeeks.media/rochelleromines/logo-full.png)
Additional Information
- Basement Description
- Crawl Space
- Bedrooms Main
- 3
- Construction Type
- Brick
- Cooling System
- Central Air, Electric
- Elementary School
- Cornersville Elementary
- Fence Type
- Partial
- Floor Types
- Carpet, Wood, Tile
- Garage Capacity
- 2
- Garage Description
- Garage Door Opener, Attached, Driveway, Gravel
- Heating System
- Central, Electric
- High School
- Cornersville School
- Junior High School
- Cornersville School
- Laundry
- Electric Dryer Hookup, Washer Hookup
- Living Area
- 2,888
- Lot Description
- Level, Private, Rolling Slope, Views
- Number Of Fireplaces
- 2
- Number Of Stories
- 2
- Patio Deck
- Porch, Covered, Patio, Screened
- Roofing Material
- Shingle
- Sewer System
- Septic Tank
- Subtype
- Single Family Residence
- Tax Amount
- $2,552
- Water Source
- Private
- Year Built
- 2004
- Type
- Single Family Residential
Mortgage Calculator
Listing courtesy of Keller Williams Russell Realty & Auction.

Information Is Believed To Be Accurate But Not Guaranteed. Some or all listings may or may not be listed by the office/agent presenting these featured properties. Copyright 2026 MTRMLS, Inc. RealTracs Solutions.