1308 Teddys Pl, Mount Juliet, TN 37122
- $804,900
- 4
- BD
- 3
- BA
- 3,282
- SqFt




- List Price
- $804,900
- Status
- ACTIVE
- MLS#
- 3239780
- Days on Market
- 46
- Bedrooms
- 4
- Bathrooms
- 3
- Full Bathrooms
- 2
- Half Bathrooms
- 1
- Living Area
- 3,282
- Lot Size
- 39,639
- Acres
- 0.91
- County
- Wilson County
Property Description
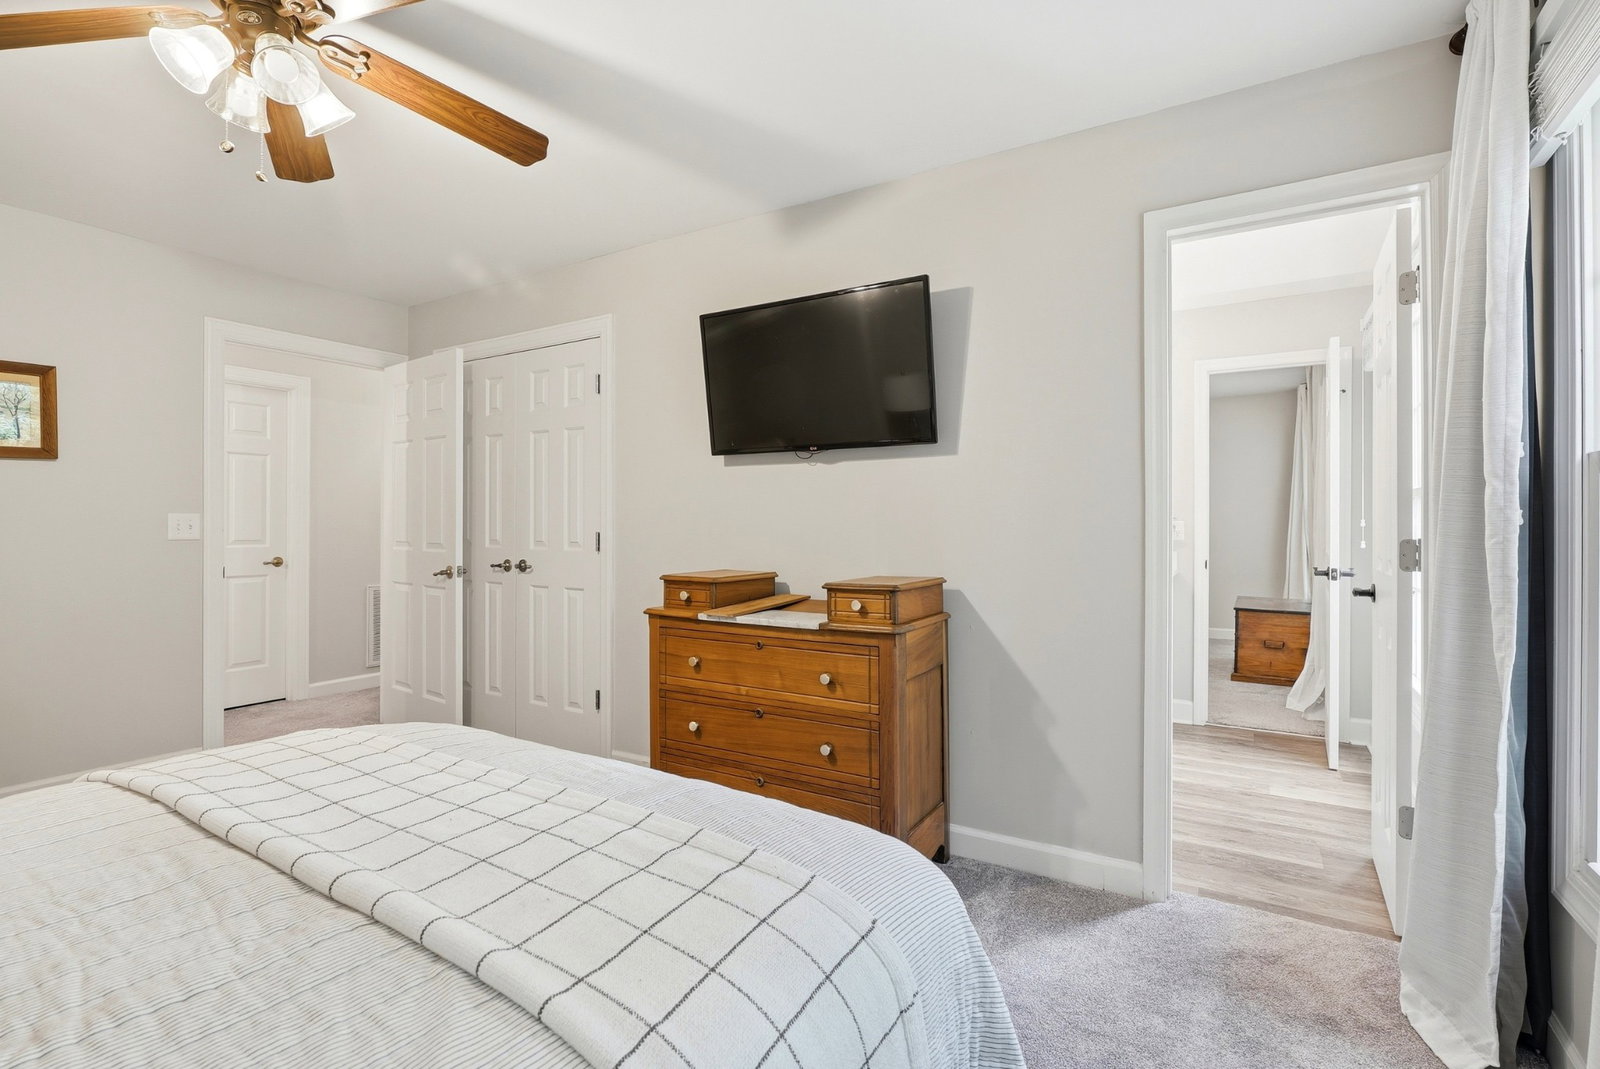
Welcome to 1308 Teddys Place in Mount Juliet, TN, a stunning home that perfectly blends comfort and elegance. This spacious 4-bedroom, 2.5-bathroom residence boasts a thoughtfully designed layout, ideal for both relaxation and entertainment. The primary bedroom is conveniently located on the main floor, featuring a luxurious en-suite bathroom equipped with a tile shower, double vanities, and a soothing garden tub—perfect for unwinding after a long day. The home offers beautiful engineered hardwood flooring throughout the main level, accentuated by a charming double-sided fireplace that creates a warm and inviting atmosphere. Easily entertain guests in the large den, or host formal gatherings in the elegant dining room. The kitchen showcases stainless steel appliances, granite countertops, and a generous eat-in area, making it a delightful space for family meals or casual gatherings. An additional office provides workspace that makes working from home a breeze. Upstairs, you will find three spacious bedrooms, each offering ample closet space, along with an updated bathroom that serves the upper level. The full unfinished basement presents endless possibilities, complete with racks that will remain for your storage needs as well as plumbing to add a future bath. Set on a beautifully landscaped .91 acre lot, this property features a lovely gazebo and a spacious, newly built deck, a firepit area perfect for enjoying the serene outdoor setting. Don’t miss your chance to call this exquisite Mount Juliet home yours, where comfort and style meet in a vibrant community! Convenient to 109, Lebanon Road, shopping, restaruants, and a short drive to Nashville. 24 hour notice!! UNDER CONTRACT - 48 HOUR KICKOUT CLAUSE IN PLACE.
/u.realgeeks.media/rochelleromines/logo-full.png)
Additional Information
- Amenities Other
- Air Filter, Bookcases, Ceiling Fan(s), Pantry
- Basement Description
- Full, Unfinished
- Bedrooms Main
- 1
- Construction Type
- Brick
- Cooling System
- Ceiling Fan(s), Central Air
- Elementary School
- West Elementary
- Floor Types
- Carpet, Wood, Tile
- Garage Capacity
- 4
- Garage Description
- Garage Door Opener, Basement, Aggregate
- Heating System
- Central
- High School
- Mt. Juliet High School
- Interior Other
- Air Filter, Bookcases, Ceiling Fan(s), Pantry
- Junior High School
- West Wilson Middle School
- Laundry
- Electric Dryer Hookup, Washer Hookup
- Living Area
- 3,282
- Lot Description
- Cul-De-Sac, Level, Sloped
- Lot Dimensions
- 112X242IRR
- Number Of Fireplaces
- 1
- Number Of Stories
- 3
- Patio Deck
- Deck
- Roofing Material
- Shingle
- Sewer System
- Septic Tank
- Style
- Colonial
- Subdivision
- Poplar Point 2
- Subtype
- Single Family Residence
- Tax Amount
- $2,193
- Water Source
- Public
- Year Built
- 1992
- Style
- Colonial
- Type
- Single Family Residential
Mortgage Calculator
Listing courtesy of RE/MAX 1ST Choice.

Information Is Believed To Be Accurate But Not Guaranteed. Some or all listings may or may not be listed by the office/agent presenting these featured properties. Copyright 2026 MTRMLS, Inc. RealTracs Solutions.