846 Clark Hollow Rd, Westmoreland, TN 37186
- $789,900
- 3
- BD
- 3
- BA
- 2,602
- SqFt




- List Price
- $789,900
- Status
- ACTIVE
- MLS#
- 3239907
- Price Change
- ▼ $10,000 1783991824
- Days on Market
- 45
- Bedrooms
- 3
- Bathrooms
- 3
- Full Bathrooms
- 2
- Half Bathrooms
- 1
- Living Area
- 2,602
- Lot Size
- 506,602
- Acres
- 11.63
- County
- Sumner County
Property Description
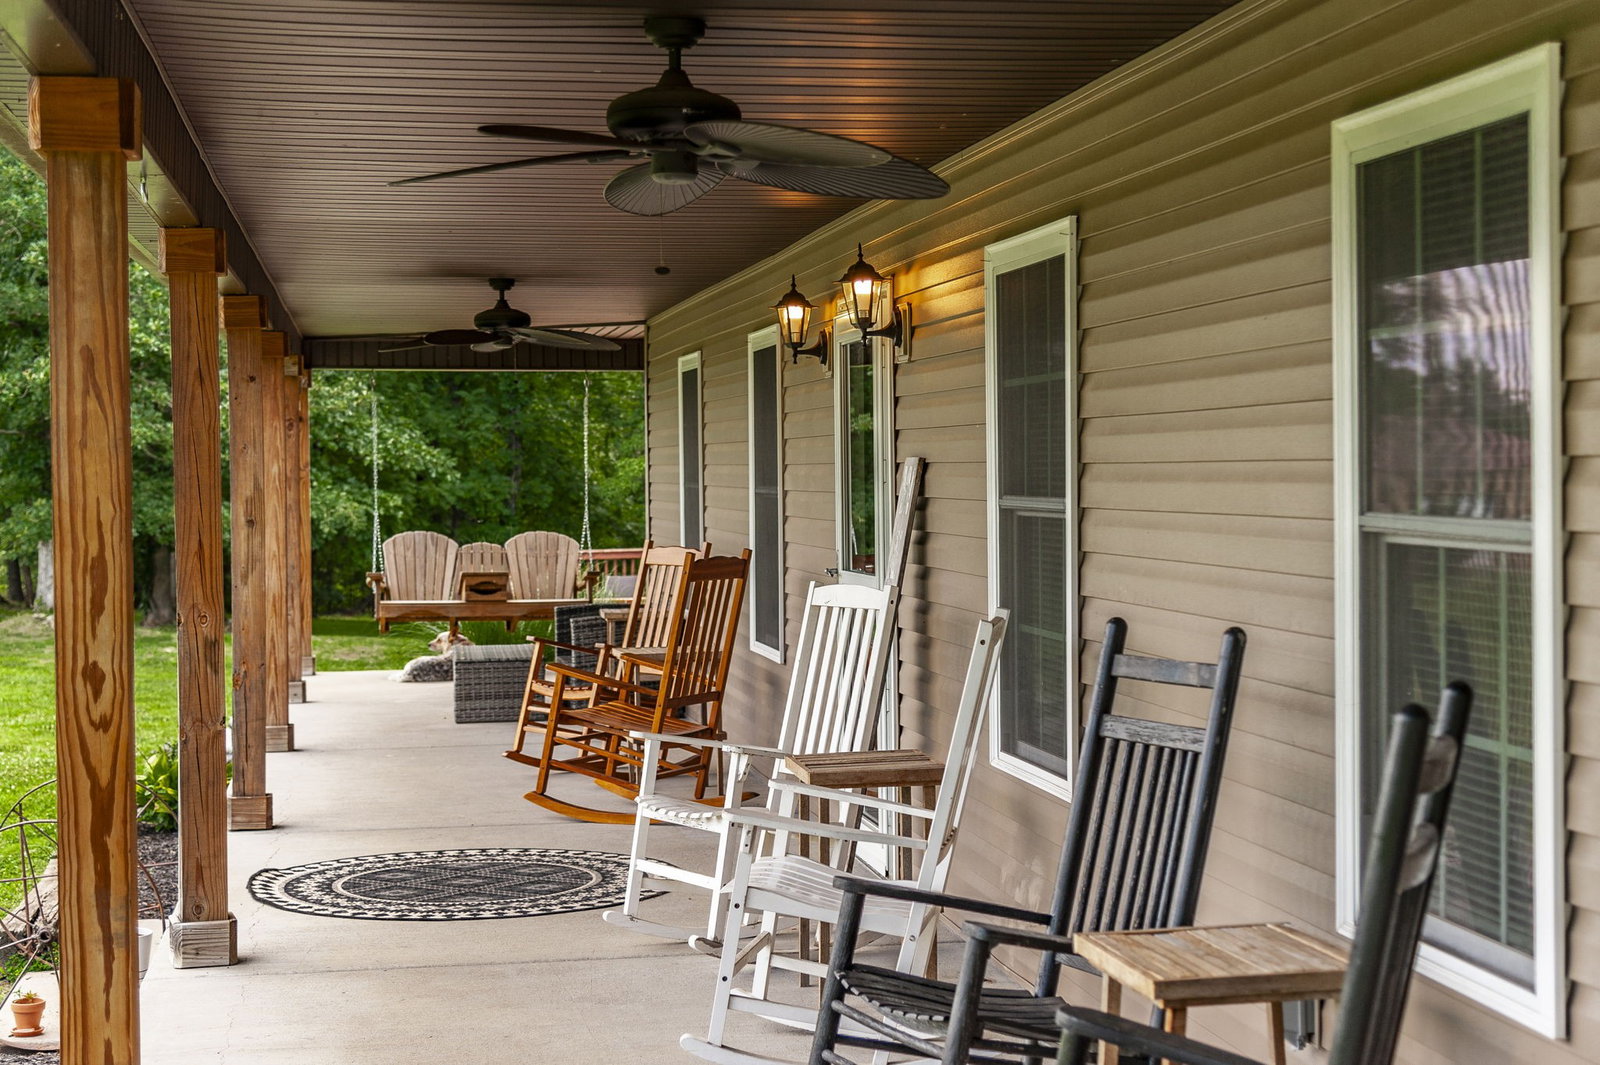
Welcome to your own private retreat! Nestled on over 11 beautiful acres, this peaceful property offers the perfect blend of comfort, space, and country living. Relax on the covered wrap around porch with your morning coffee while taking in the serene surroundings and abundant privacy. The home features 3 bedrooms plus a dedicated office currently being used as a 4th bedroom, along with a spacious bonus room that provides flexibility for a playroom, media room, home gym, or additional living space. Outdoor enthusiasts, hobbyists, and those needing extra storage will appreciate the impressive 30x50 two-bay detached garage with electricity, offering endless possibilities for a workshop, equipment storage, vehicles, or recreational toys. A barn on the property adds even more functionality. Just in time for summer, enjoy the 24-foot above-ground pool surrounded by a large entertaining deck—perfect for hosting family and friends or simply unwinding after a long day. If you've been searching for privacy, acreage, and room to live the lifestyle you've always wanted, this exceptional property is a must-see. Schedule your private showing today! Don't forget to check out the video virtual tour!
/u.realgeeks.media/rochelleromines/logo-full.png)
Additional Information
- Amenities Other
- Ceiling Fan(s), Extra Closets, High Ceilings, Open Floorplan, Walk-In Closet(s), High Speed Internet, Kitchen Island
- Basement Description
- Crawl Space
- Bedrooms Main
- 2
- Construction Type
- Aluminum Siding, Stone
- Cooling System
- Central Air, Electric
- Elementary School
- Westmoreland Elementary
- Floor Types
- Carpet, Tile, Vinyl
- Garage Capacity
- 2
- Garage Description
- Detached, Attached
- Heating System
- Central, Electric
- High School
- Westmoreland High School
- Interior Other
- Ceiling Fan(s), Extra Closets, High Ceilings, Open Floorplan, Walk-In Closet(s), High Speed Internet, Kitchen Island
- Junior High School
- Westmoreland Middle School
- Laundry
- Electric Dryer Hookup, Washer Hookup
- Living Area
- 2,602
- Lot Description
- Private
- Number Of Fireplaces
- 1
- Number Of Stories
- 2
- Patio Deck
- Porch, Covered
- Pool Description
- Above Ground
- Roofing Material
- Metal
- Sewer System
- Septic Tank
- Style
- Cape Cod
- Subtype
- Single Family Residence
- Tax Amount
- $2,355
- Water Source
- Public
- Year Built
- 2019
- Style
- Cape Cod
- Type
- Single Family Residential
Mortgage Calculator
Listing courtesy of Benchmark Realty, LLC.

Information Is Believed To Be Accurate But Not Guaranteed. Some or all listings may or may not be listed by the office/agent presenting these featured properties. Copyright 2026 MTRMLS, Inc. RealTracs Solutions.