7301 W Cook Rd, Springfield, TN 37172
- $565,000
- 3
- BD
- 3
- BA
- 2,499
- SqFt




- List Price
- $565,000
- Status
- ACTIVE
- MLS#
- 3242862
- Price Change
- ▼ $10,000 1784237385
- Days on Market
- 43
- Bedrooms
- 3
- Bathrooms
- 3
- Full Bathrooms
- 2
- Half Bathrooms
- 1
- Living Area
- 2,499
- Lot Size
- 128,937
- Acres
- 2.96
- County
- Robertson County
Property Description
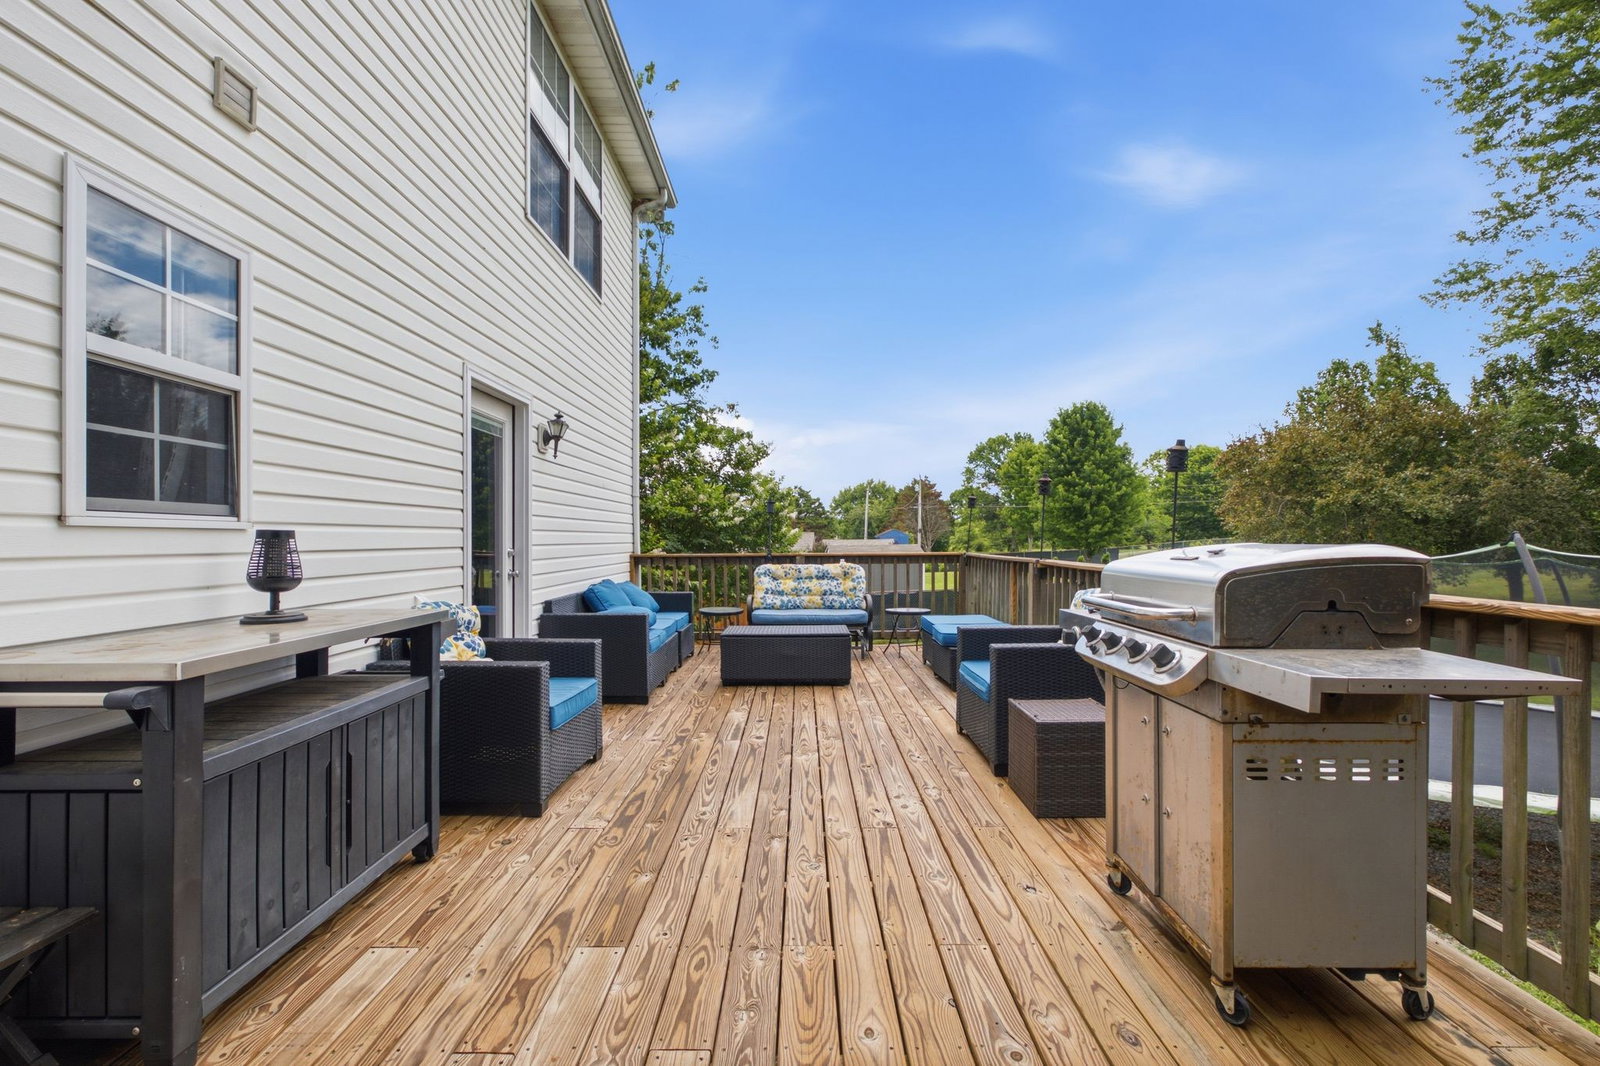
CHARMING HOME ON NEARLY 3 PARK-LIKE ACRES WITH WORKSHOP, POOL & STORM SHELTER! ** Nestled on nearly 3 beautiful acres just minutes from White House, this property offers the perfect blend of space and privacy. Inside, you'll find a spacious living room with soaring ceilings and a fireplace, an eat-in kitchen with bay window, formal dining room, and a main-level owner's suite. Upstairs features two guest bedrooms and a huge bonus room ideal for a playroom, media room, home office, or man cave. Step outside to enjoy the large deck overlooking the above-ground pool with brand-new liner—perfect for entertaining family and friends. The 30x40 workshop offers endless possibilities for hobbies, storage, equipment, or a home business. Additional features include a storm shelter, newly encapsulated crawlspace, new HVAC, new garage doors, and new kitchen appliances. Playground and fire pit remain. No HOA! Don’t miss this rare opportunity to enjoy country living with modern updates just minutes from town. Reach out to schedule your private showing today! Home is under contract with a Sale of Home Contingency.
/u.realgeeks.media/rochelleromines/logo-full.png)
Additional Information
- Amenities Other
- Bookcases, Built-in Features, Ceiling Fan(s), Extra Closets, High Ceilings, Pantry, Walk-In Closet(s), High Speed Internet
- Basement Description
- Crawl Space, None
- Bedrooms Main
- 1
- Construction Type
- Brick, Vinyl Siding
- Cooling System
- Central Air, Electric
- Elementary School
- East Robertson Elementary
- Floor Types
- Carpet, Laminate, Tile
- Garage Capacity
- 2
- Garage Description
- Garage Door Opener, Garage Faces Side
- Heating System
- Central, Electric
- High School
- East Robertson High School
- Interior Other
- Bookcases, Built-in Features, Ceiling Fan(s), Extra Closets, High Ceilings, Pantry, Walk-In Closet(s), High Speed Internet
- Junior High School
- East Robertson High School
- Laundry
- Electric Dryer Hookup, Washer Hookup
- Living Area
- 2,499
- Lot Description
- Level
- Number Of Fireplaces
- 1
- Number Of Stories
- 2
- Patio Deck
- Porch, Covered, Deck
- Pool Description
- Above Ground
- Roofing Material
- Shingle
- Sewer System
- Private Sewer
- Style
- Traditional
- Subdivision
- John Cook Sub
- Subtype
- Single Family Residence
- Tax Amount
- $1,874
- Water Source
- Public
- Year Built
- 1998
- Style
- Traditional
- Type
- Single Family Residential
Mortgage Calculator
Listing courtesy of Parks Compass.

Information Is Believed To Be Accurate But Not Guaranteed. Some or all listings may or may not be listed by the office/agent presenting these featured properties. Copyright 2026 MTRMLS, Inc. RealTracs Solutions.