300 Black Thorn Ln, Gallatin, TN 37066
- $540,000
- 4
- BD
- 3
- BA
- 2,806
- SqFt


- List Price
- $540,000
- Status
- ACTIVE
- MLS#
- 3244888
- Days on Market
- 39
- Bedrooms
- 4
- Bathrooms
- 3
- Full Bathrooms
- 2
- Half Bathrooms
- 1
- Living Area
- 2,806
- Lot Size
- 6,534
- Acres
- 0.15
- County
- Sumner County
Property Description
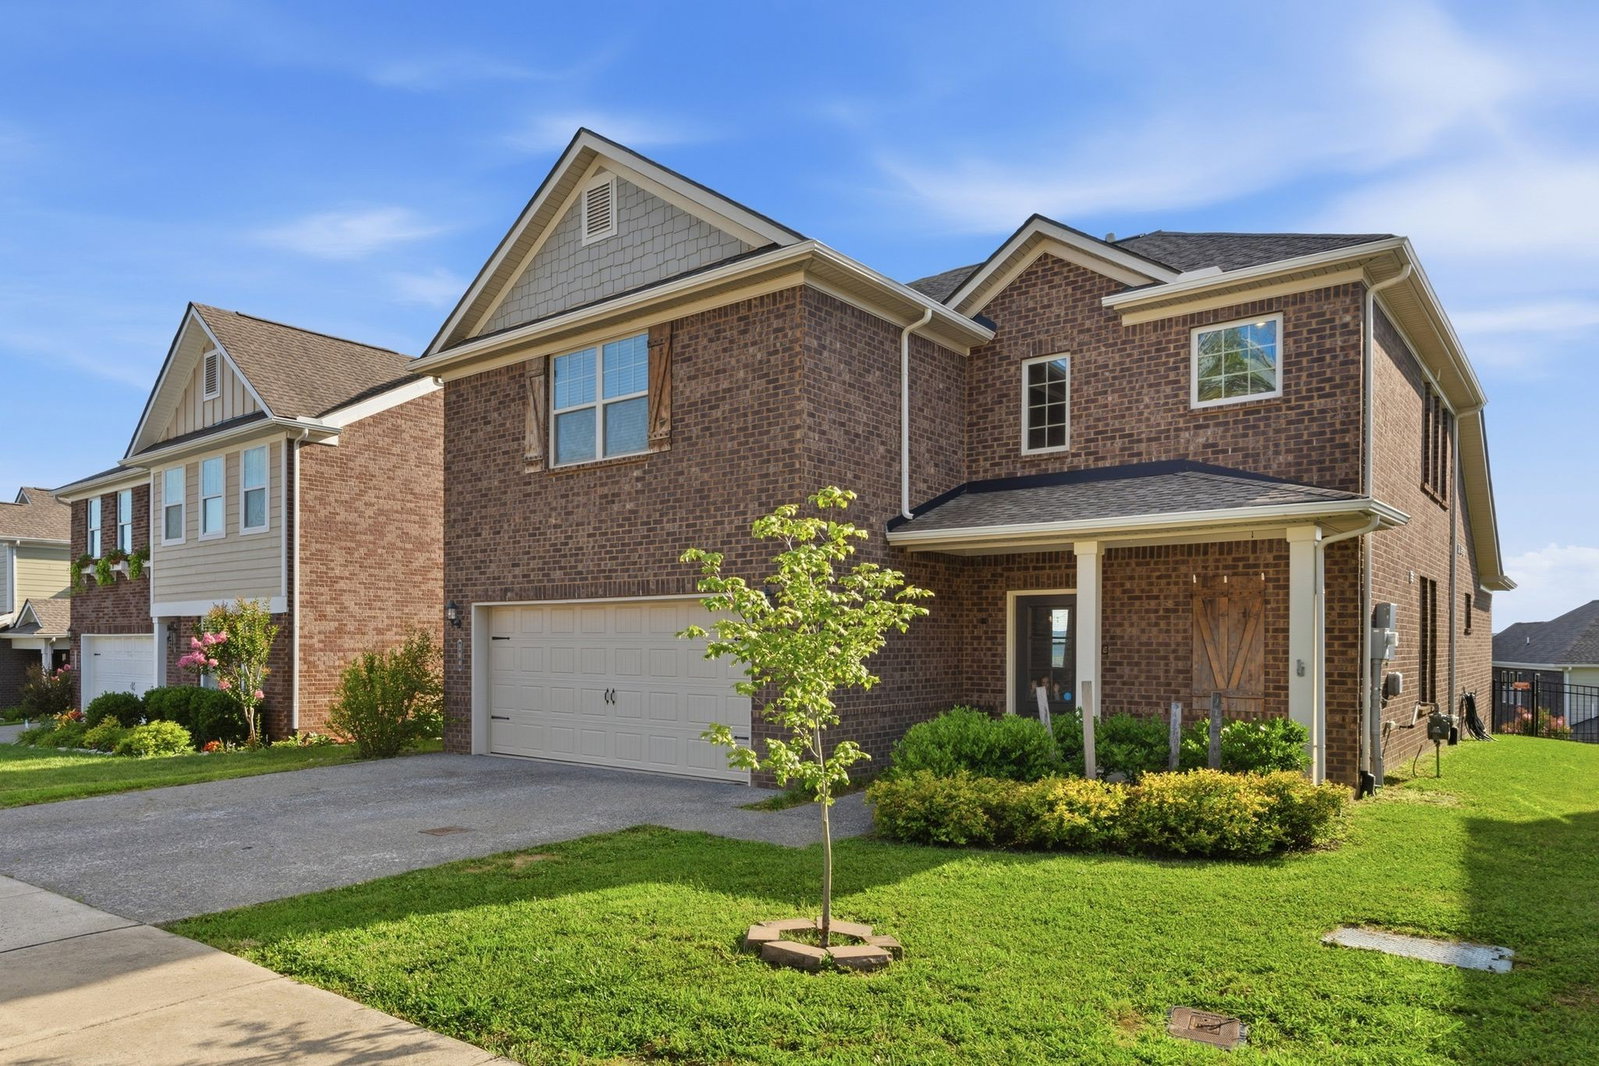
Welcome to 300 Black Thorn Lane nestled in the highly desirable Carellton community of Gallatin! This beautifully designed 4-bed, 2.5 bath all brick home offers the perfect blend of comfort, style, and functionality—and is priced BELOW recent appraisal - an incredible opportunity! Step inside to an inviting open-concept layout with seamless flow, ideal for both everyday living and entertaining. The main level features gorgeous hardwood flooring throughout, granite countertops in the kitchen, and plenty of functional living space to fit your lifestyle. A separate formal dining room offers flexibility and can easily serve as a home office, playroom, or additional sitting area. The spacious main-level primary suite is a true retreat, featuring an oversized walk in tile shower. Upstairs, you’ll find three additional bedrooms plus a massive bonus room, providing endless possibilities for a media room, game room, gym, or entertainment space. Enjoy all the amenities the Carellton neighborhood has to offer, including a community clubhouse and pool—perfect for summer relaxation and fun, a fully equipped fitness center, grilling stations, walking trails and a disc golf course! Zoned for highly sought-after Liberty Creek schools and conveniently located near dining, shopping, entertainment, and major commuter routes, this home offers lifestyle, convenience and location. Come see what this home and community has to offer!
/u.realgeeks.media/rochelleromines/logo-full.png)
Additional Information
- Amenities Other
- Air Filter, Ceiling Fan(s), Extra Closets, Open Floorplan, Pantry, Walk-In Closet(s)
- Association Fee
- $94
- Association Fee Frequency
- Monthly
- Basement Description
- None
- Bedrooms Main
- 1
- Construction Type
- Brick
- Cooling System
- Central Air, Electric
- Elementary School
- Liberty Creek Elementary
- Floor Types
- Carpet, Wood, Tile
- Garage Capacity
- 2
- Garage Description
- Garage Faces Front
- Heating System
- Central, Electric
- High School
- Liberty Creek High School
- Interior Other
- Air Filter, Ceiling Fan(s), Extra Closets, Open Floorplan, Pantry, Walk-In Closet(s)
- Junior High School
- Liberty Creek Middle School
- Living Area
- 2,806
- Number Of Fireplaces
- 1
- Number Of Stories
- 2
- Patio Deck
- Patio, Covered, Porch
- Roofing Material
- Shingle
- Sewer System
- Public Sewer
- Style
- Contemporary
- Subdivision
- Carellton Ph 3a
- Subtype
- Single Family Residence
- Tax Amount
- $2,478
- Water Source
- Public
- Year Built
- 2018
- Style
- Contemporary
- Type
- Single Family Residential
Mortgage Calculator
Listing courtesy of Keller Williams Realty - Murfreesboro.

Information Is Believed To Be Accurate But Not Guaranteed. Some or all listings may or may not be listed by the office/agent presenting these featured properties. Copyright 2026 MTRMLS, Inc. RealTracs Solutions.