9520 Dyer Rd, Rockvale, TN 37153
- $4,890,000
- 4
- BD
- 5
- BA
- 4,627
- SqFt




- List Price
- $4,890,000
- Status
- ACTIVE
- MLS#
- 3249095
- Days on Market
- 32
- Bedrooms
- 4
- Bathrooms
- 5
- Full Bathrooms
- 4
- Half Bathrooms
- 1
- Living Area
- 4,627
- Lot Size
- 2,750,814
- Acres
- 63.15
- County
- Rutherford County
Property Description
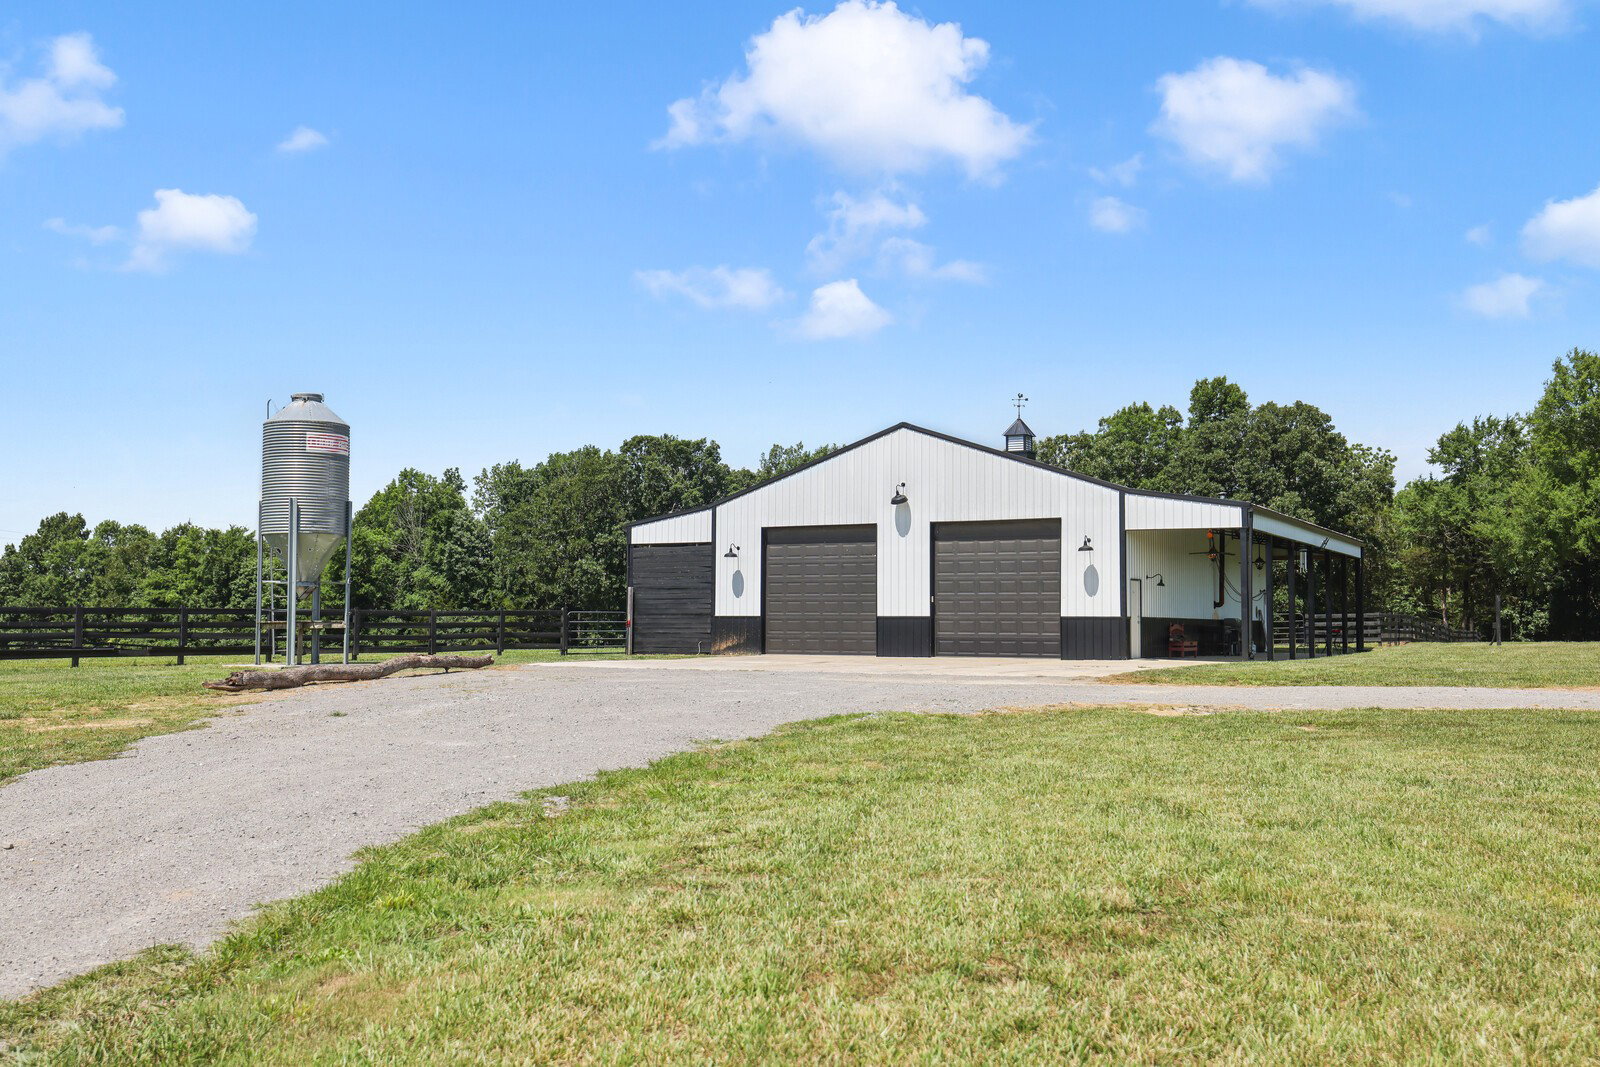
Welcome to 9520 Dyer Rd in Rockvale, TN! Discover the perfect blend of modern luxury and wide-open spaces in this stunning estate in Rockvale. Built in 2022 and situated on an expansive 63-acre farm, this magnificent property offers an unparalleled level of privacy, tranquility, and breathtaking pastoral views—all while being a comfortable drive from nearby city conveniences. Spanning an impressive 4,600 square feet of meticulously designed living space, this home is engineered for both relaxed everyday living and grand-scale entertaining. From the moment you approach the property, the striking stone and modern exterior accents showcase the exceptional quality and craftsmanship built into every detail. Come inside to this gorgeous open-concept layout designed to maximize natural light and seamless indoor-outdoor flow. The heart of the home features a beautiful, sprawling floor plan centered around comfort and style, anchored by a cozy fireplace perfect for cool Tennessee winter evenings. Whether you are enjoying a morning coffee overlooking your massive estate, hosting family gatherings in the expansive ground-floor living areas, or exploring your own private acreage, this Rockvale gem delivers the ultimate rural lifestyle without compromising on luxury. Step outside to your personal backyard paradise, featuring a sparkling pool area and 4 season outdoor living room. Almost 64 pristine acres of beautiful Tennessee land, offering unlimited potential for outdoor recreation, equestrian usage, farming, development or simply enjoying your own ultra-quiet "Silent Zone" retreat. The detached shop is a dream setup for mechanics, ar collectors, or hobbyists. The massive shop comes fully equipped with a vehicle lift, giving you a professional workspace right at home with an abundance of tools and toys! In the rear of the shop features a 2 bed 1 bath aprtment perfect for in law suite, teen quarters or income producing rental.
/u.realgeeks.media/rochelleromines/logo-full.png)
Additional Information
- Amenities Other
- Bookcases, Built-in Features, Ceiling Fan(s), Entrance Foyer, Extra Closets, High Ceilings, Hot Tub, Open Floorplan, Pantry, Walk-In Closet(s), High Speed Internet, Kitchen Island
- Basement Description
- Crawl Space, None
- Bedrooms Main
- 2
- Construction Type
- Hardboard Siding, Brick
- Cooling System
- Central Air, Electric
- Elementary School
- Rockvale Elementary
- Fence Type
- Back Yard
- Floor Types
- Concrete, Luxury Vinyl, Tile
- Garage Capacity
- 2
- Garage Description
- Garage Door Opener, Garage Faces Side, Concrete, Driveway, Gravel
- Heating System
- Central, Electric, Heat Pump
- High School
- Rockvale High School
- Interior Other
- Bookcases, Built-in Features, Ceiling Fan(s), Entrance Foyer, Extra Closets, High Ceilings, Hot Tub, Open Floorplan, Pantry, Walk-In Closet(s), High Speed Internet, Kitchen Island
- Junior High School
- Rockvale Middle School
- Laundry
- Electric Dryer Hookup, Washer Hookup
- Living Area
- 4,627
- Lot Description
- Level
- Number Of Fireplaces
- 2
- Number Of Stories
- 2
- Patio Deck
- Patio, Covered, Porch, Screened
- Pool Description
- In Ground
- Roofing Material
- Shingle
- Sewer System
- Septic Tank
- Subdivision
- Doyle Hobbs Property Survey
- Subtype
- Single Family Residence
- Tax Amount
- $4,253
- Water Source
- Private
- Year Built
- 2022
- Type
- Single Family Residential
Mortgage Calculator
Listing courtesy of The Ashton Real Estate Group of RE/MAX Advantage.

Information Is Believed To Be Accurate But Not Guaranteed. Some or all listings may or may not be listed by the office/agent presenting these featured properties. Copyright 2026 MTRMLS, Inc. RealTracs Solutions.