2958 Peaceful Valley Drive, Columbia, TN 38401
- $444,990
- 4
- BD
- 3
- BA
- 2,436
- SqFt






- List Price
- $444,990
- Status
- ACTIVE
- MLS#
- 3250631
- Days on Market
- 31
- Bedrooms
- 4
- Bathrooms
- 3
- Full Bathrooms
- 2
- Half Bathrooms
- 1
- Living Area
- 2,436
- County
- Maury County
Property Description
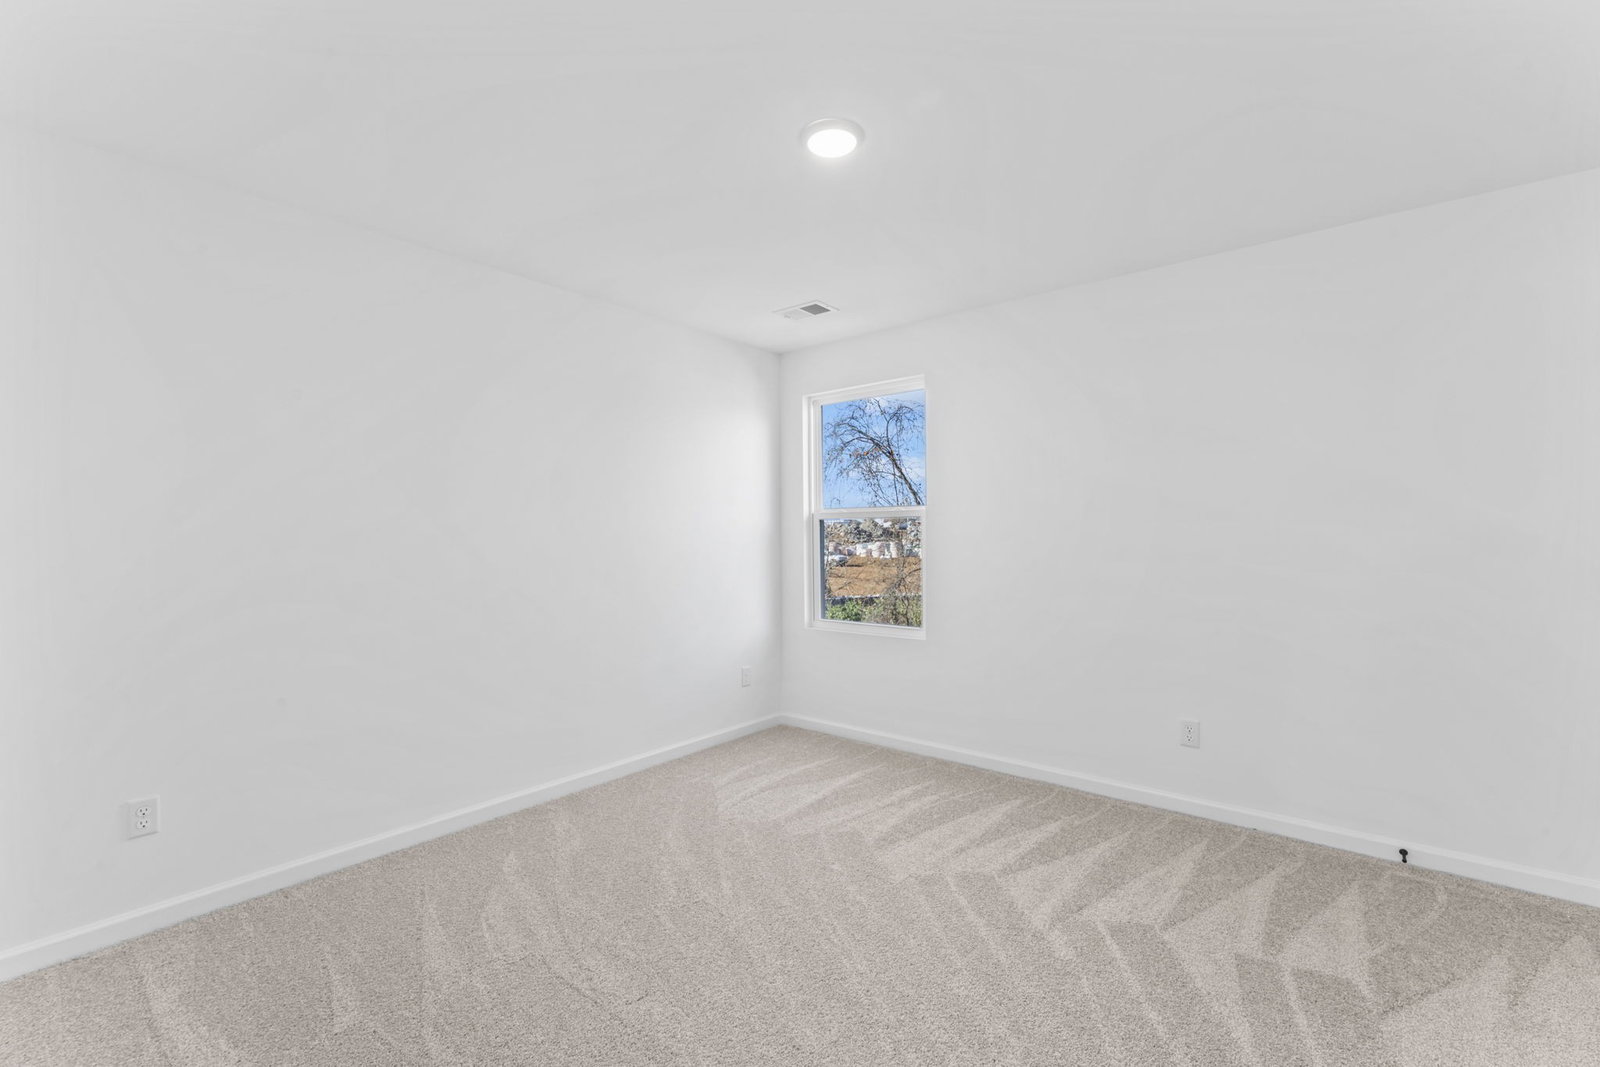
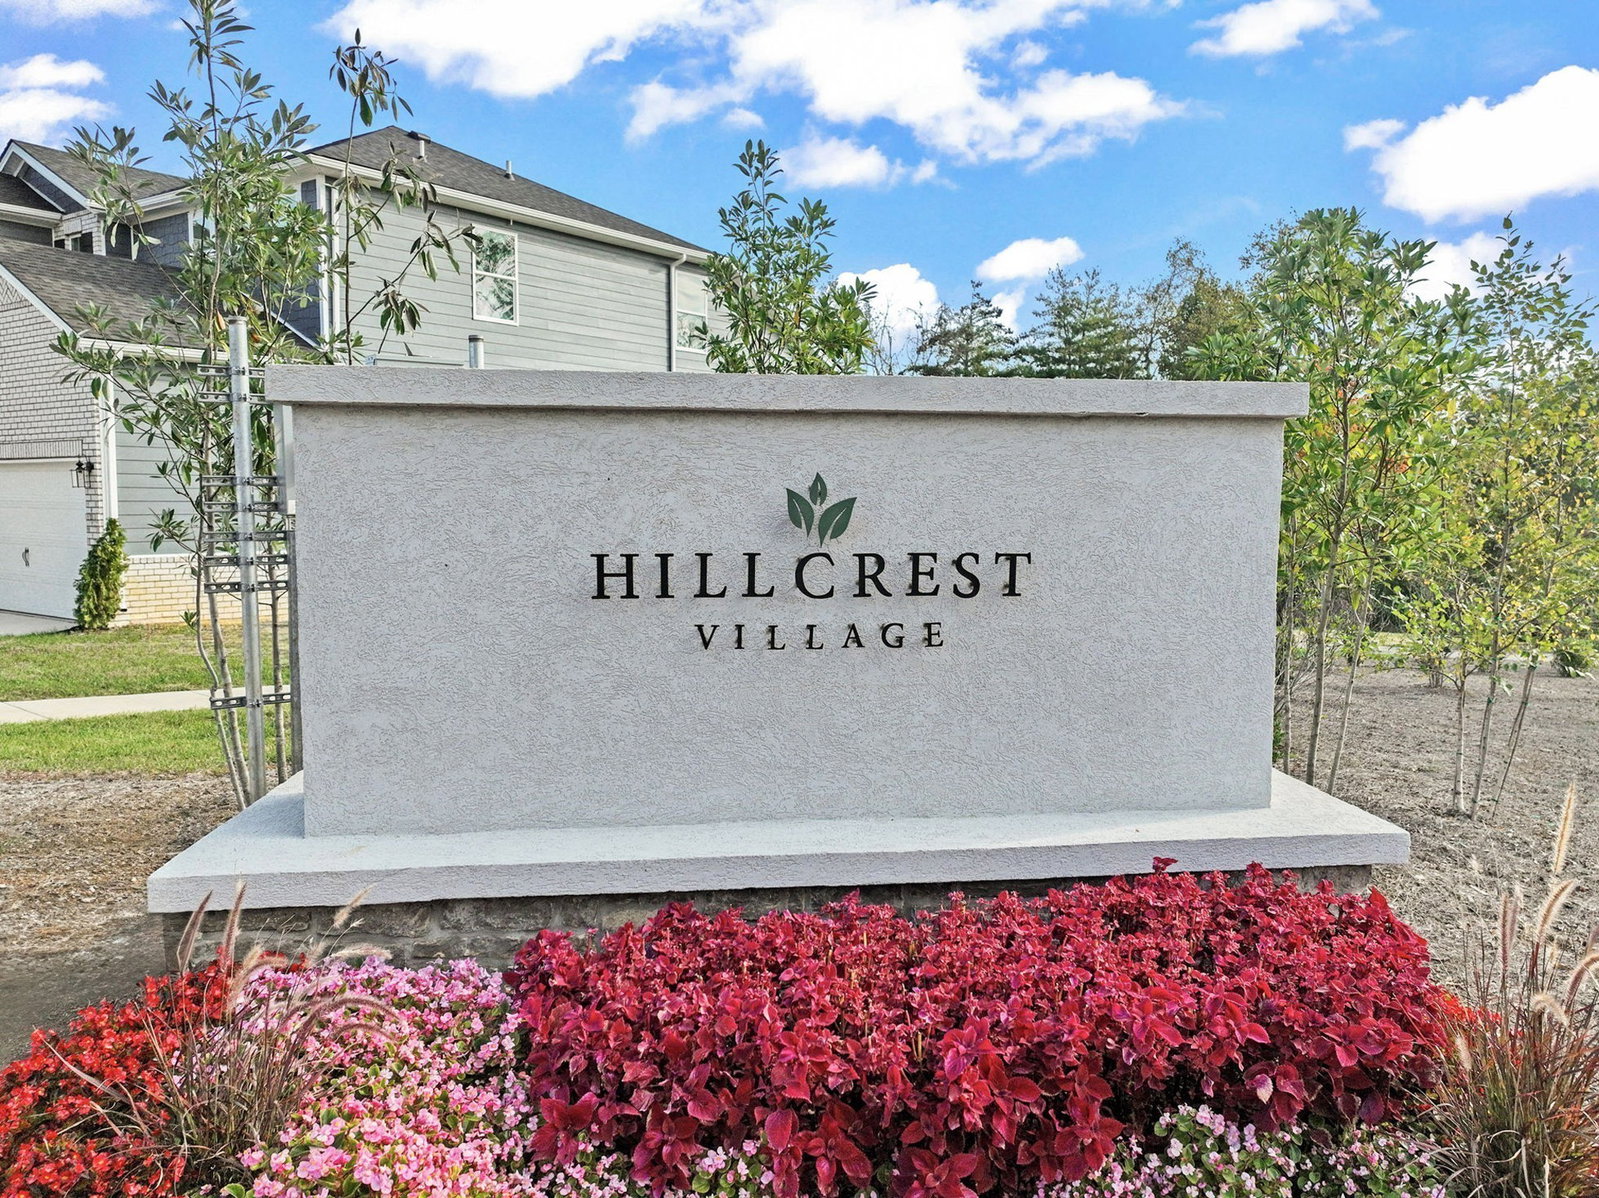
Hillcrest Village, just minutes from Historic Downtown Columbia, offers the perfect blend of scenic Middle Tennessee hills, peaceful country living, and modern convenience. The Tipton floorplan is a thoughtfully designed home featuring 4-5 bedrooms, 2 full baths, 1 half bath, and 2,436 sq. ft. of stylish living space. Enjoy an open-concept kitchen, dining, and family room that flows to the backyard with an optional covered deck or patio—ideal for Tennessee sunrises and entertaining guests. A versatile flex room provides space for a home office or optional fifth bedroom, while the private primary suite boasts a walk-in closet and dual-vanity bath. With a dedicated laundry room, spacious 2-car garage, and the ability to choose your homesite, elevation, and finishes, this is your opportunity to create the home you’ve always wanted. Now is the perfect time to buy! Take advantage of limited time incentives with MI financial on to be built homes. Don’t wait—schedule your visit today and start building your dream home at Hillcrest Village! Photos are for representational purposes. Options, finishes and selections will vary based on your design preferences and upgrades. Residents enjoy tree-lined streets, sidewalks, playgrounds, a picnic area, dog park, community garden, and a scenic overlook – fostering neighborly connections and an active, outdoor lifestyle. Community model home is available to tour.
/u.realgeeks.media/rochelleromines/logo-full.png)
Additional Information
- Amenities Other
- Entrance Foyer, Extra Closets, High Ceilings, Open Floorplan, Pantry, Smart Thermostat, Walk-In Closet(s), High Speed Internet, Kitchen Island
- Association Fee
- $67
- Association Fee Frequency
- Monthly
- Basement Description
- Crawl Space
- Community Amenities
- Dog Park, Park, Playground, Sidewalks, Underground Utilities, Trail(s)
- Construction Type
- Fiber Cement, Brick
- Cooling System
- Central Air, Electric
- Elementary School
- J. Brown Elementary
- Floor Types
- Carpet, Laminate
- Garage Capacity
- 2
- Garage Description
- Garage Door Opener, Garage Faces Front, Concrete
- Heating System
- Central, Electric, Heat Pump
- High School
- Columbia Central High School
- Interior Other
- Entrance Foyer, Extra Closets, High Ceilings, Open Floorplan, Pantry, Smart Thermostat, Walk-In Closet(s), High Speed Internet, Kitchen Island
- Junior High School
- Whitthorne Middle School
- Laundry
- Electric Dryer Hookup, Washer Hookup
- Living Area
- 2,436
- Lot Number
- TBD
- New Construction
- Yes
- Number Of Stories
- 2
- Patio Deck
- Porch, Covered
- Sewer System
- Public Sewer
- Subdivision
- Hillcrest Village
- Subtype
- Single Family Residence
- Water Source
- Public
- Year Built
- 2026
- Type
- Single Family Residential
Mortgage Calculator
Listing courtesy of M/I HOMES OF NASHVILLE LLC.

Information Is Believed To Be Accurate But Not Guaranteed. Some or all listings may or may not be listed by the office/agent presenting these featured properties. Copyright 2026 MTRMLS, Inc. RealTracs Solutions.