4289 Moore Ln, Culleoka, TN 38451
- $1,399,900
- 4
- BD
- 4
- BA
- 4,191
- SqFt






- List Price
- $1,399,900
- Status
- ACTIVE
- MLS#
- 3251329
- Days on Market
- 30
- Bedrooms
- 4
- Bathrooms
- 4
- Full Bathrooms
- 3
- Half Bathrooms
- 1
- Living Area
- 4,191
- Lot Size
- 217,800
- Acres
- 5
- County
- Maury County
Property Description
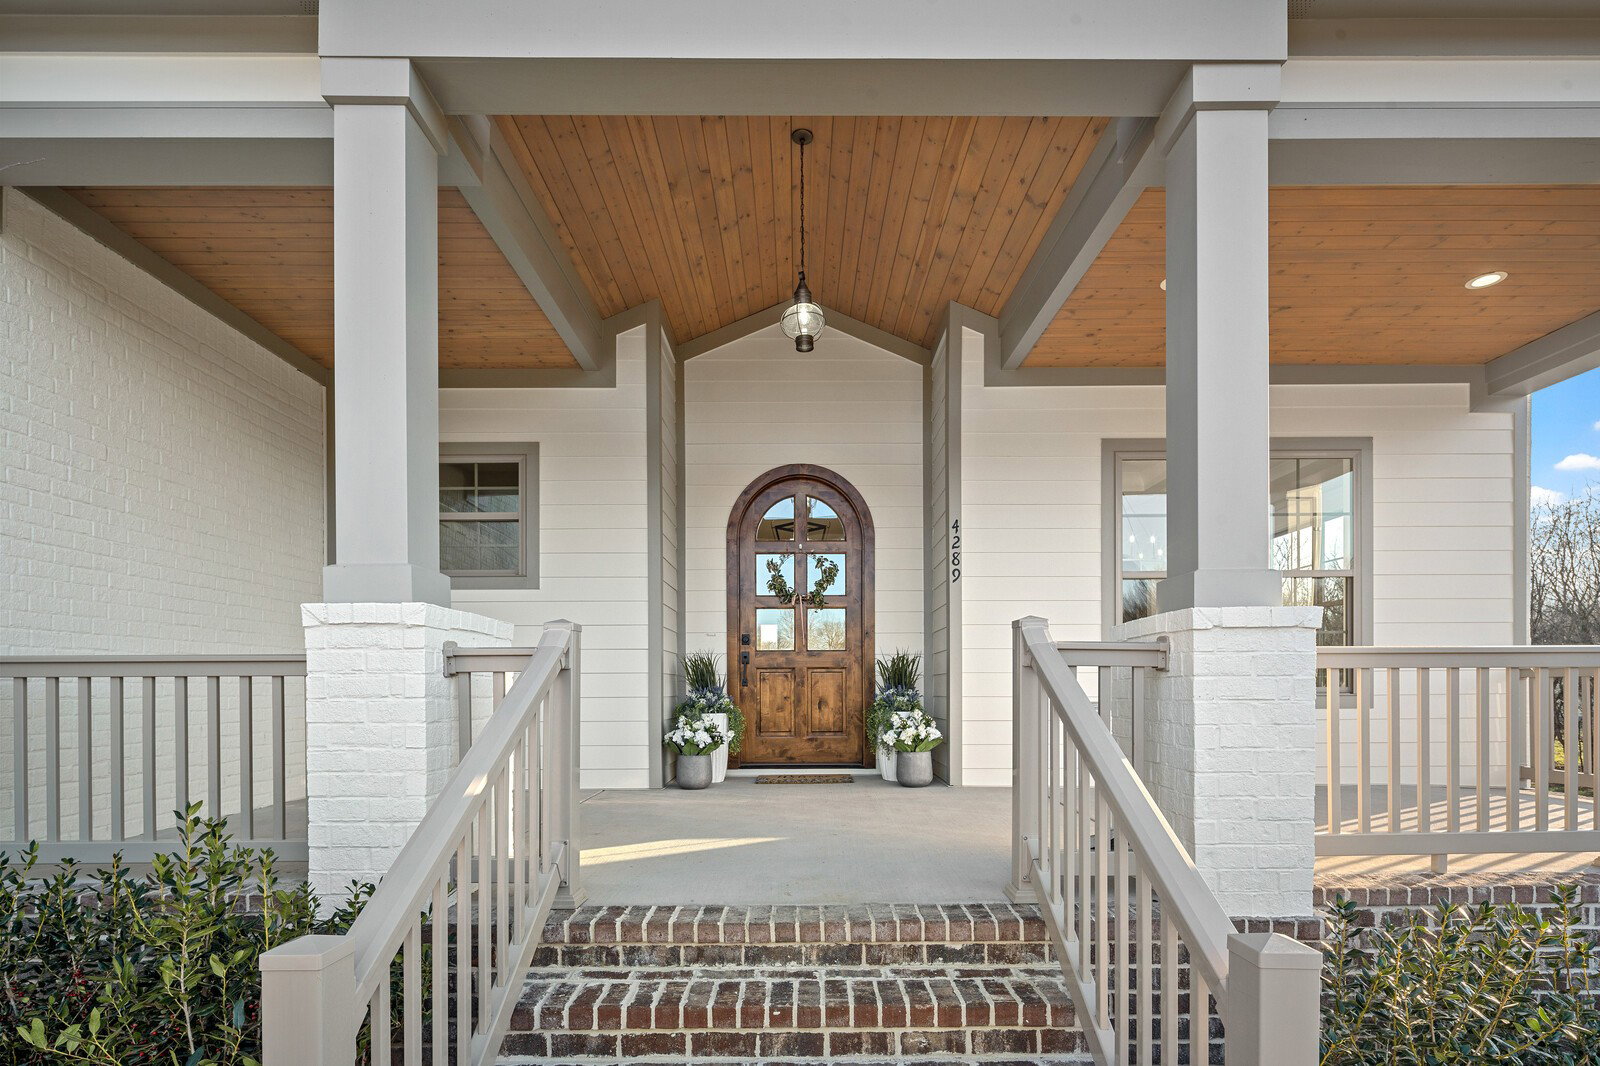
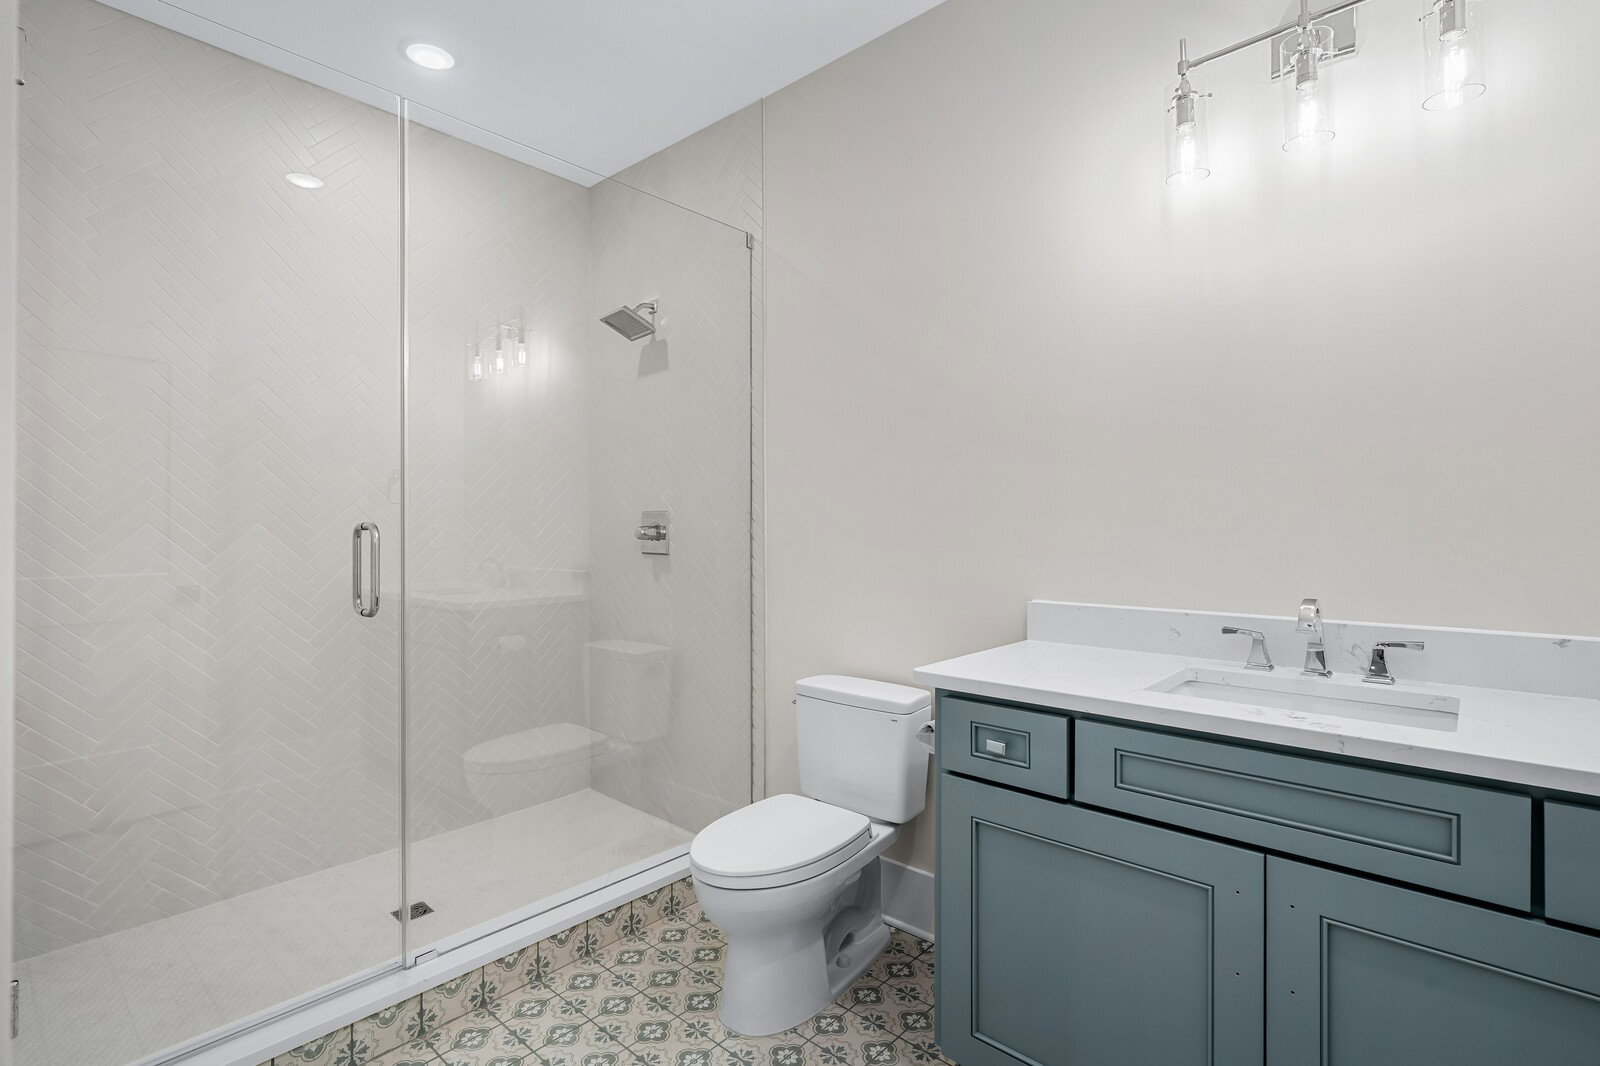
This dream retreat in the heart of Culleoka where craftsmanship meets sprawling country charm!! This gorgeous home delivers an impressive 4191 sq ft of thoughtfully designed living spaces, built with superior materials & meticulous attention to detail that you will notice the moment you step inside. The quality of construction shines throughout every room, from expertly finished interiors to a solid structural foundation meant to stand the test of time. Generous living spaces flow seamlessly, offering the perfect blend of everyday comfort & elegant entertaining space for households & friends. Features include: 10 ft ceilings/ 8 ft interior doors, Cafe luxury appliance pkg w/ 36" induction cooktop, pot filler, dbl oven & fridge, Lg Hidden pantry with custom cabinets/ pull out drawers, 8 ft island w/ storage, gorgeous walk thru Butler's pantry w/ custom shelves & wine cooler, Lg primary bath w/ stone composite tub w/ spacious tiles shower, rain head & slide bar hardware, outdoor fireplace w/ wood storage built-ins, tankless hot water heater, dog wash station, TONS of storage, Lg bonus (great for homeschooling, media room or gym). In addition to the 3-car garage, ample parking accommodates multiple vehicles w/ ease, making this home ideal for those you enjoy hosting gatherings. Step outside & discover the true magic of the property. The expansive lot provides endless possibilities-whether you envision a future workshop, recreational space, gardens or simply freedom of the wide-open land under the Tennessee's stunning skies. Nestled in the peaceful countryside, you're still conveniently connected to everything Columbia has to offer. Just 15 min to the heart of Columbia where you will find the newest outdoor shopping center & restaurants galore or find yourself meandering around our quaint Historic Downtown Square with local boutiques & one-of-a-kind places to eat or shop. This is more than a home-it's a lifestyle defined by quality & space. Schedule your showing today!
/u.realgeeks.media/rochelleromines/logo-full.png)
Additional Information
- Amenities Other
- Bookcases, Built-in Features, Ceiling Fan(s), Entrance Foyer, Extra Closets, High Ceilings, Open Floorplan, Pantry, Walk-In Closet(s), Wet Bar, High Speed Internet, Kitchen Island
- Basement Description
- Crawl Space
- Bedrooms Main
- 1
- Construction Type
- Fiber Cement, Brick
- Cooling System
- Central Air, Electric
- Elementary School
- Culleoka Unit School
- Floor Types
- Carpet, Wood, Tile
- Garage Capacity
- 3
- Garage Description
- Garage Door Opener, Garage Faces Side, Concrete
- Green Features
- Water Heater, Windows, Fireplace Insert, Low VOC Paints, Thermostat, Sealed Ducting, Insulation
- Heating System
- Central, Electric, Heat Pump, Propane
- High School
- Culleoka Unit School
- Interior Other
- Bookcases, Built-in Features, Ceiling Fan(s), Entrance Foyer, Extra Closets, High Ceilings, Open Floorplan, Pantry, Walk-In Closet(s), Wet Bar, High Speed Internet, Kitchen Island
- Junior High School
- Culleoka Unit School
- Laundry
- Electric Dryer Hookup, Washer Hookup
- Living Area
- 4,191
- Lot Description
- Cleared, Rolling Slope
- Lot Number
- B
- New Construction
- Yes
- Number Of Fireplaces
- 2
- Number Of Stories
- 2
- Patio Deck
- Porch, Covered, Screened
- Roofing Material
- Shingle
- Sewer System
- Septic Tank
- Subdivision
- N/A
- Subtype
- Single Family Residence
- Water Source
- Public
- Year Built
- 2025
- Type
- Single Family Residential
Mortgage Calculator
Listing courtesy of Tyler York Real Estate Brokers, LLC.

Information Is Believed To Be Accurate But Not Guaranteed. Some or all listings may or may not be listed by the office/agent presenting these featured properties. Copyright 2026 MTRMLS, Inc. RealTracs Solutions.