1024 Club View Drive Unit #D301, Gallatin, TN 37066
- $1,499,000
- 3
- BD
- 3
- BA
- 2,839
- SqFt




- List Price
- $1,499,000
- Status
- ACTIVE
- MLS#
- 3251495
- Days on Market
- 30
- Bedrooms
- 3
- Bathrooms
- 3
- Full Bathrooms
- 2
- Half Bathrooms
- 1
- Living Area
- 2,839
- County
- Sumner County
Property Description
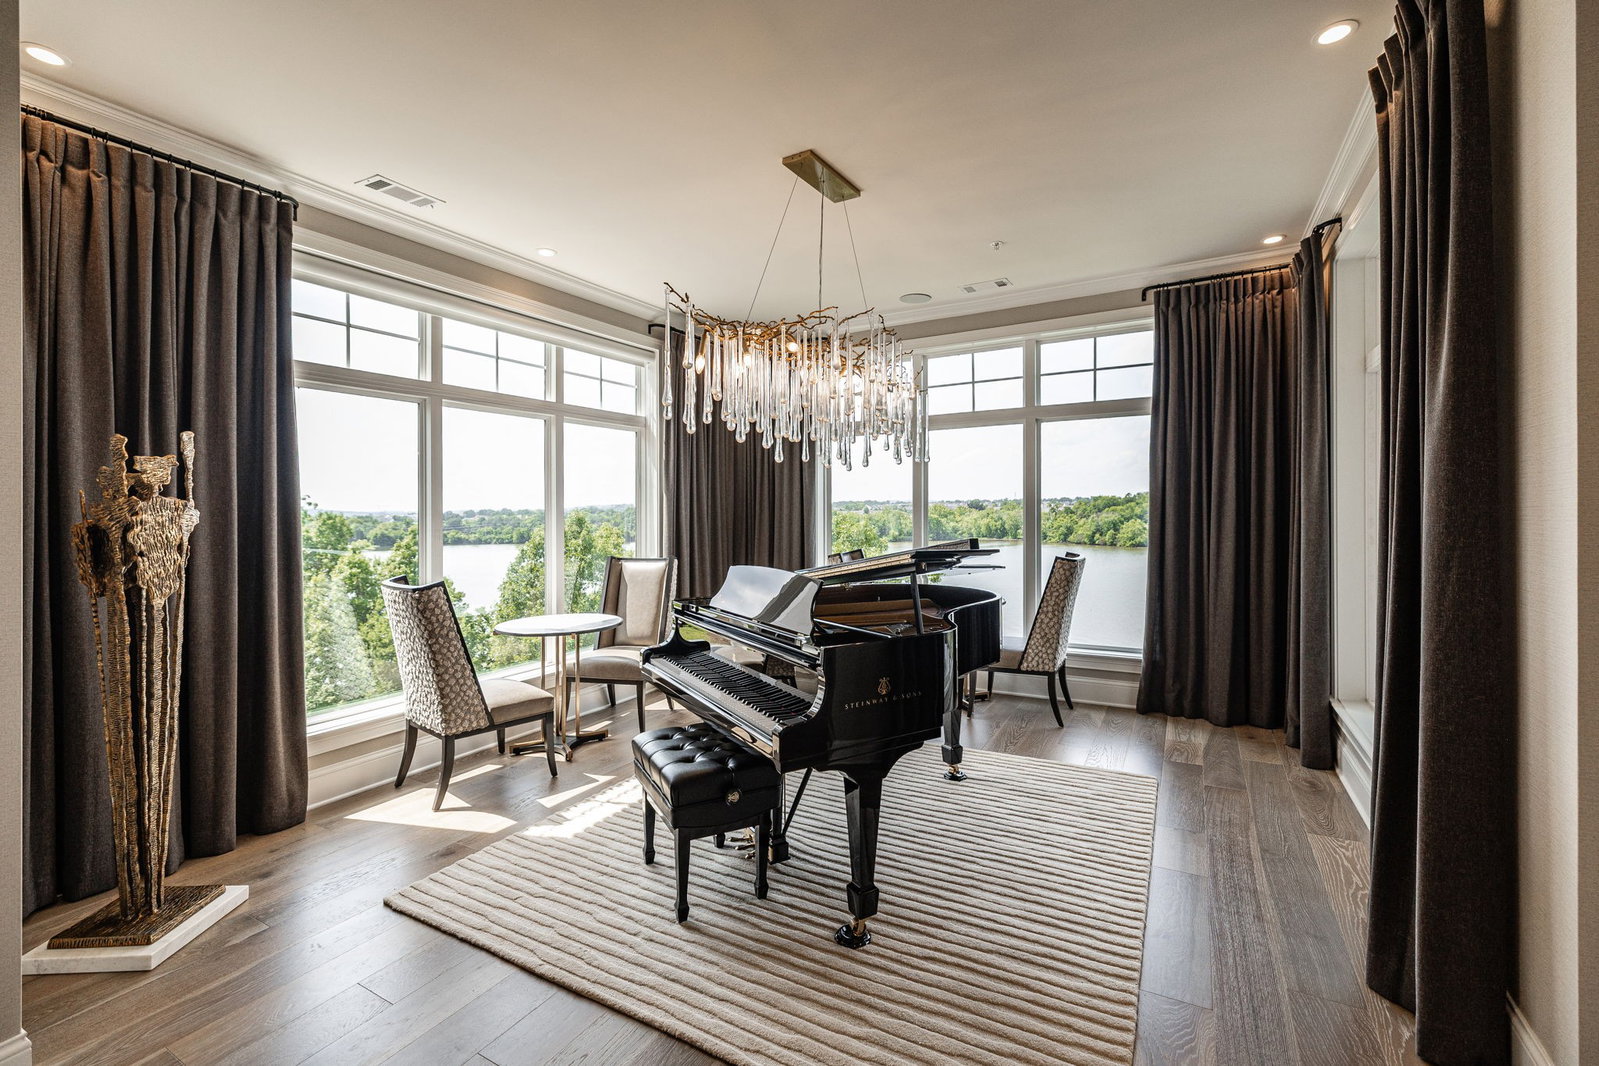
Welcome to Unit D301 at Revery Point of Foxland Harbor * This stunningly-appointed unit offers unobstructed views of Old Hickory Lake with a relaxed, convenient lifestyle in one of middle Tennessee's most desirable communities * Steps from the Tennessee Grasslands Country Club which offers golf, tennis, pickleball, swimming, exercise facilities, fine dining and more * The open concept is perfect for daily living or entertaining * Large windows throughout allow spectacular lake views and welcomes tons of natural light * Expansive 3rd-level balcony with a remote screen and fully-opening sliding doors extends the living space even further for outdoor dining and entertaining * The main living area is grounded by a huge Kitchen island and counters topped with premium quartz stonework as well as Wolf and Viking appliances and balanced by the beautiful, custom fireplace in the Great Room * A private primary retreat includes a free standing tub and a spacious closet that will not disappoint * Custom vanities in both powder room and guest bath * Premium lighting fixtures and sound are all pre-wired and iPad controlled throughout * Spacious storage room with built-in shelving on same level as unit * Two covered parking spots included * Exclusive, luxury, lake living at it's finest!
/u.realgeeks.media/rochelleromines/logo-full.png)
Additional Information
- Amenities Other
- Ceiling Fan(s), Elevator, Entrance Foyer, Extra Closets, Open Floorplan, Pantry, Walk-In Closet(s), Kitchen Island
- Association Fee
- $867
- Association Fee Frequency
- Monthly
- Basement Description
- Unfinished
- Bedrooms Main
- 3
- Community Amenities
- Clubhouse, Fitness Center, Golf Course, Pool, Sidewalks, Underground Utilities
- Construction Type
- Brick, Stone
- Cooling System
- Central Air, Electric
- Elementary School
- Jack Anderson Elementary
- Floor Types
- Carpet, Wood, Marble
- Garage Capacity
- 2
- Garage Description
- Basement
- Heating System
- Central, Electric
- High School
- Station Camp High School
- Interior Other
- Ceiling Fan(s), Elevator, Entrance Foyer, Extra Closets, Open Floorplan, Pantry, Walk-In Closet(s), Kitchen Island
- Junior High School
- Station Camp Middle School
- Laundry
- Electric Dryer Hookup, Washer Hookup
- Living Area
- 2,839
- Lot Description
- Level, Views
- Number Of Fireplaces
- 1
- Number Of Stories
- 1
- Patio Deck
- Patio, Covered
- Sewer System
- Public Sewer
- Subdivision
- Revery Point
- Subtype
- High Rise
- Tax Amount
- $6,126
- Unit Number
- D301
- Water Source
- Public
- Year Built
- 2021
- Type
- Condo
Mortgage Calculator
Listing courtesy of simpliHOM.

Information Is Believed To Be Accurate But Not Guaranteed. Some or all listings may or may not be listed by the office/agent presenting these featured properties. Copyright 2026 MTRMLS, Inc. RealTracs Solutions.