2905 Hen Brook Dr, Columbia, TN 38401
- $559,000
- 5
- BD
- 3
- BA
- 2,778
- SqFt


- List Price
- $559,000
- Status
- ACTIVE
- MLS#
- 3252065
- Price Change
- ▼ $10,000 1783648664
- Days on Market
- 28
- Bedrooms
- 5
- Bathrooms
- 3
- Full Bathrooms
- 3
- Living Area
- 2,778
- Lot Size
- 6,969
- Acres
- 0.16
- County
- Maury County
Property Description
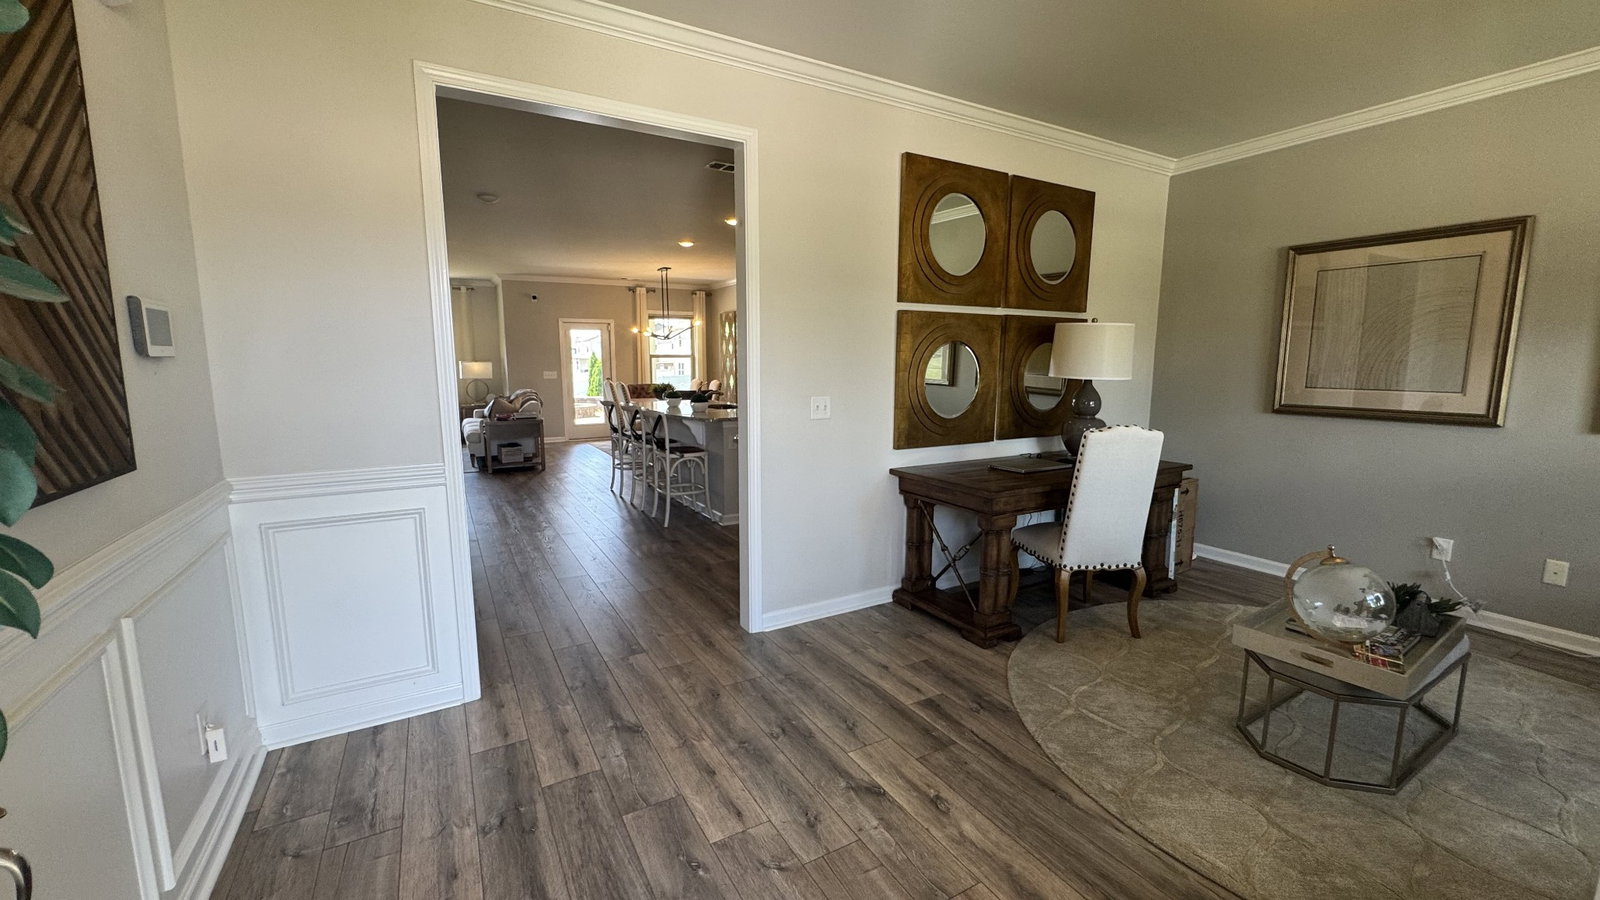
Stunning former Model Home loaded with premium upgrades too numerous to list. This beautifully appointed home was originally purchased with the model furnishings and is being offered fully furnished, making it truly move-in ready. Enjoy designer-selected furniture, decor, and high-end finishes throughout. Step inside to an inviting open-concept floor plan filled with natural light, highlighted by beautiful laminate flooring throughout the main living areas. The spacious living room flows seamlessly into the kitchen, creating a true open-concept layout. The kitchen features white shaker-style cabinetry, granite countertops, stainless steel appliances, tile backsplash, and a center island with bar seating, making it both stylish and functional for cooking and gathering. This well-designed home also includes a flexible bonus room perfect for a home office. Exterior highlights include great curb appeal, a covered front and back porch, and a two-car garage. Located in a well-maintained community with low HOA fees, this home offers a convenient location with easy access to nearby interstates, shopping, and dining. This is a great opportunity to own a rare turnkey home in a prime location—schedule your showing today!
/u.realgeeks.media/rochelleromines/logo-full.png)
Additional Information
- Association Fee
- $30
- Association Fee Frequency
- Monthly
- Basement Description
- None
- Bedrooms Main
- 1
- Construction Type
- Brick, Vinyl Siding
- Cooling System
- Central Air
- Elementary School
- Spring Hill Elementary
- Floor Types
- Carpet, Laminate, Tile
- Garage Capacity
- 2
- Garage Description
- Garage Faces Front
- Heating System
- Central
- High School
- Spring Hill High School
- Junior High School
- Spring Hill Middle School
- Living Area
- 2,778
- Lot Dimensions
- 65.83 X 120 IRR
- Number Of Stories
- 2
- Roofing Material
- Shingle
- Sewer System
- Public Sewer
- Subdivision
- Homestead At Carters Station Sec 2 Ph 1a
- Subtype
- Single Family Residence
- Tax Amount
- $3,247
- Water Source
- Public
- Year Built
- 2018
- Type
- Single Family Residential
Mortgage Calculator
Listing courtesy of CURB Realty.

Information Is Believed To Be Accurate But Not Guaranteed. Some or all listings may or may not be listed by the office/agent presenting these featured properties. Copyright 2026 MTRMLS, Inc. RealTracs Solutions.