2706 Wakefield Dr, Clarksville, TN 37043
- $690,000
- 4
- BD
- 4
- BA
- 3,493
- SqFt




- List Price
- $690,000
- Status
- ACTIVE
- MLS#
- 3253548
- Days on Market
- 28
- Bedrooms
- 4
- Bathrooms
- 4
- Full Bathrooms
- 3
- Half Bathrooms
- 1
- Living Area
- 3,493
- Lot Size
- 30,927
- Acres
- 0.71
- County
- Montgomery County
Property Description
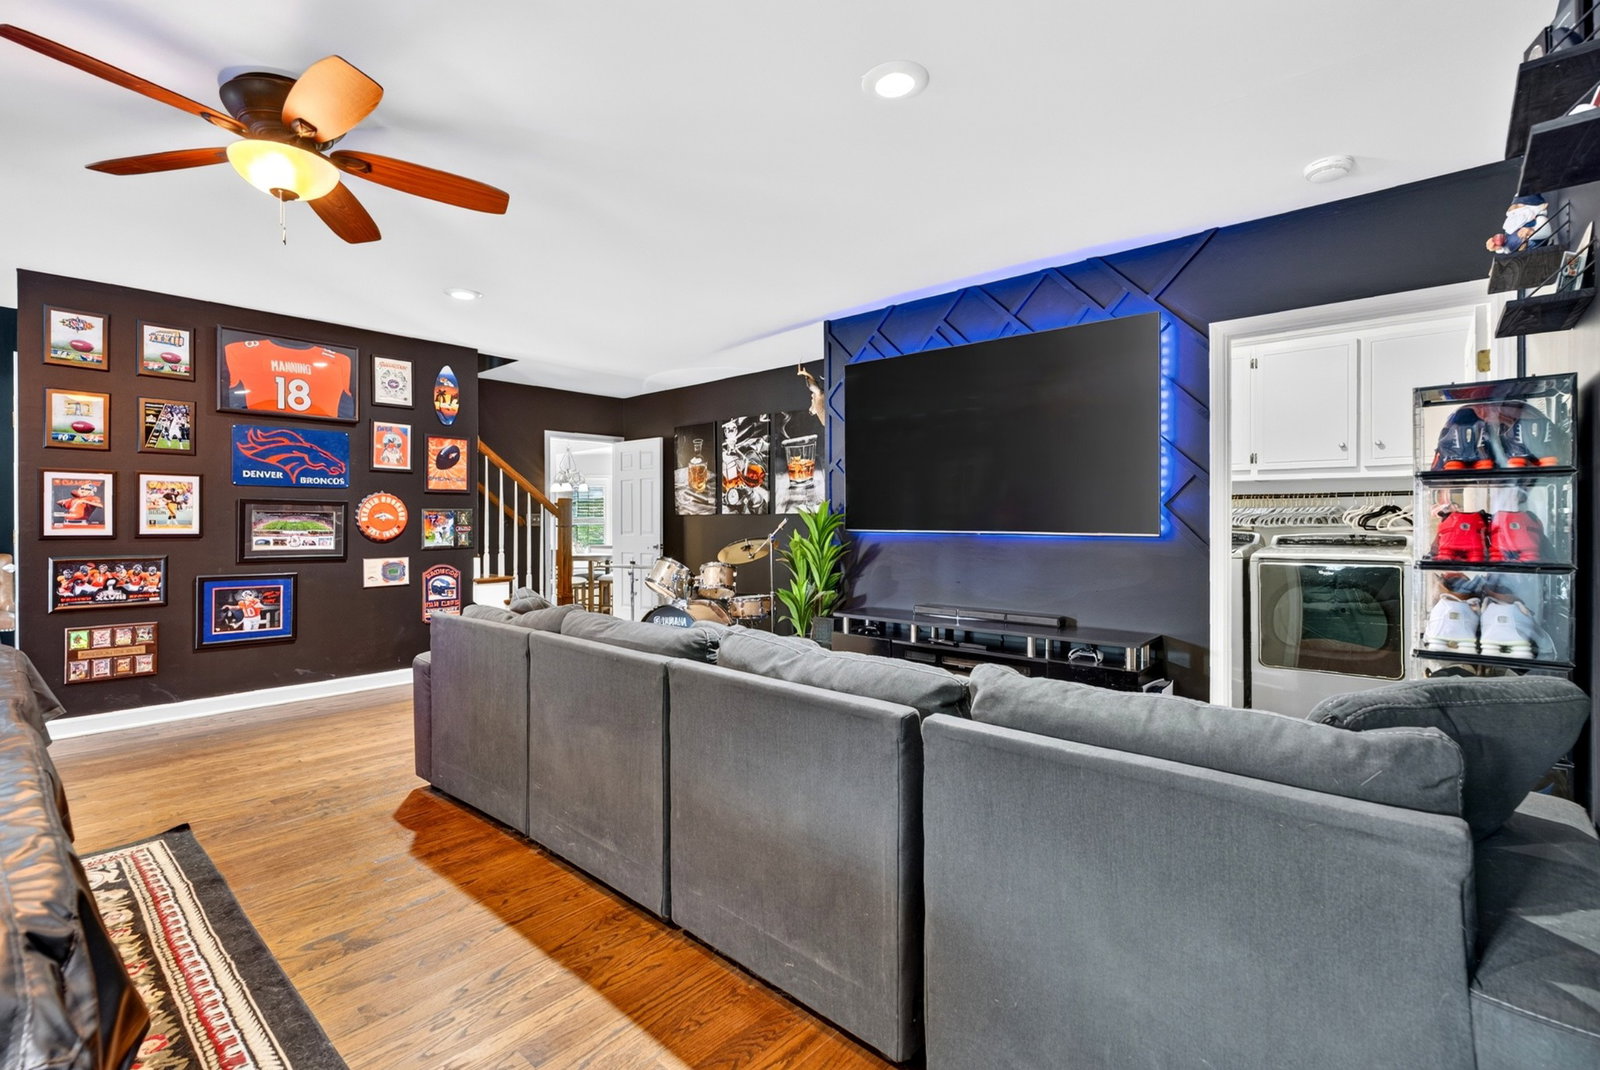
Experience refined living this summer in this exceptional 4-bedroom, 3.5-bath residence offering over 3,000 square feet in one of the area’s most coveted neighborhoods. Thoughtfully designed with a luxurious main-level primary suite, expansive open-concept living spaces, and a versatile bonus room, this home effortlessly blends elegance with everyday comfort. Step outside to your own private resort, where a heated in-ground saltwater pool is complemented by an outdoor entertainment space complete with a TV, built-in sound system, and fire pit—creating the perfect setting for unforgettable summer evenings. The fully fenced backyard backs to peaceful woods, offering exceptional privacy and a serene backdrop for relaxing or entertaining. Ideally located just minutes from I-24, premier shopping, dining, and everyday conveniences, this remarkable property offers an unparalleled lifestyle of luxury, comfort, and convenience.
/u.realgeeks.media/rochelleromines/logo-full.png)
Additional Information
- Amenities Other
- Ceiling Fan(s), Entrance Foyer, Extra Closets, High Ceilings, Pantry, High Speed Internet
- Association Fee
- $120
- Association Fee Frequency
- Annually
- Basement Description
- Partial, Unfinished
- Bedrooms Main
- 1
- Construction Type
- Stucco, Vinyl Siding
- Cooling System
- Ceiling Fan(s), Central Air, Electric
- Elementary School
- Carmel Elementary
- Fence Type
- Back Yard
- Floor Types
- Carpet, Wood, Tile
- Garage Capacity
- 2
- Garage Description
- Basement, Concrete, Driveway
- Heating System
- Central
- High School
- Kirkwood High
- Interior Other
- Ceiling Fan(s), Entrance Foyer, Extra Closets, High Ceilings, Pantry, High Speed Internet
- Junior High School
- Kirkwood Middle
- Laundry
- Electric Dryer Hookup
- Living Area
- 3,493
- Lot Dimensions
- 81
- Number Of Stories
- 2
- Patio Deck
- Patio
- Pool Description
- In Ground
- Roofing Material
- Asphalt
- Sewer System
- Septic Tank
- Subdivision
- Wimbledon
- Subtype
- Single Family Residence
- Tax Amount
- $3,606
- Water Source
- Public
- Year Built
- 1989
- Type
- Single Family Residential
Mortgage Calculator
Listing courtesy of Legion Realty.

Information Is Believed To Be Accurate But Not Guaranteed. Some or all listings may or may not be listed by the office/agent presenting these featured properties. Copyright 2026 MTRMLS, Inc. RealTracs Solutions.