1235 Bufflehead Way, Lebanon, TN 37090
- $409,990
- 4
- BD
- 3
- BA
- 1,821
- SqFt




- List Price
- $409,990
- Status
- ACTIVE
- MLS#
- 3255123
- Days on Market
- 27
- Bedrooms
- 4
- Bathrooms
- 3
- Full Bathrooms
- 2
- Half Bathrooms
- 1
- Living Area
- 1,821
- County
- Wilson County
Property Description
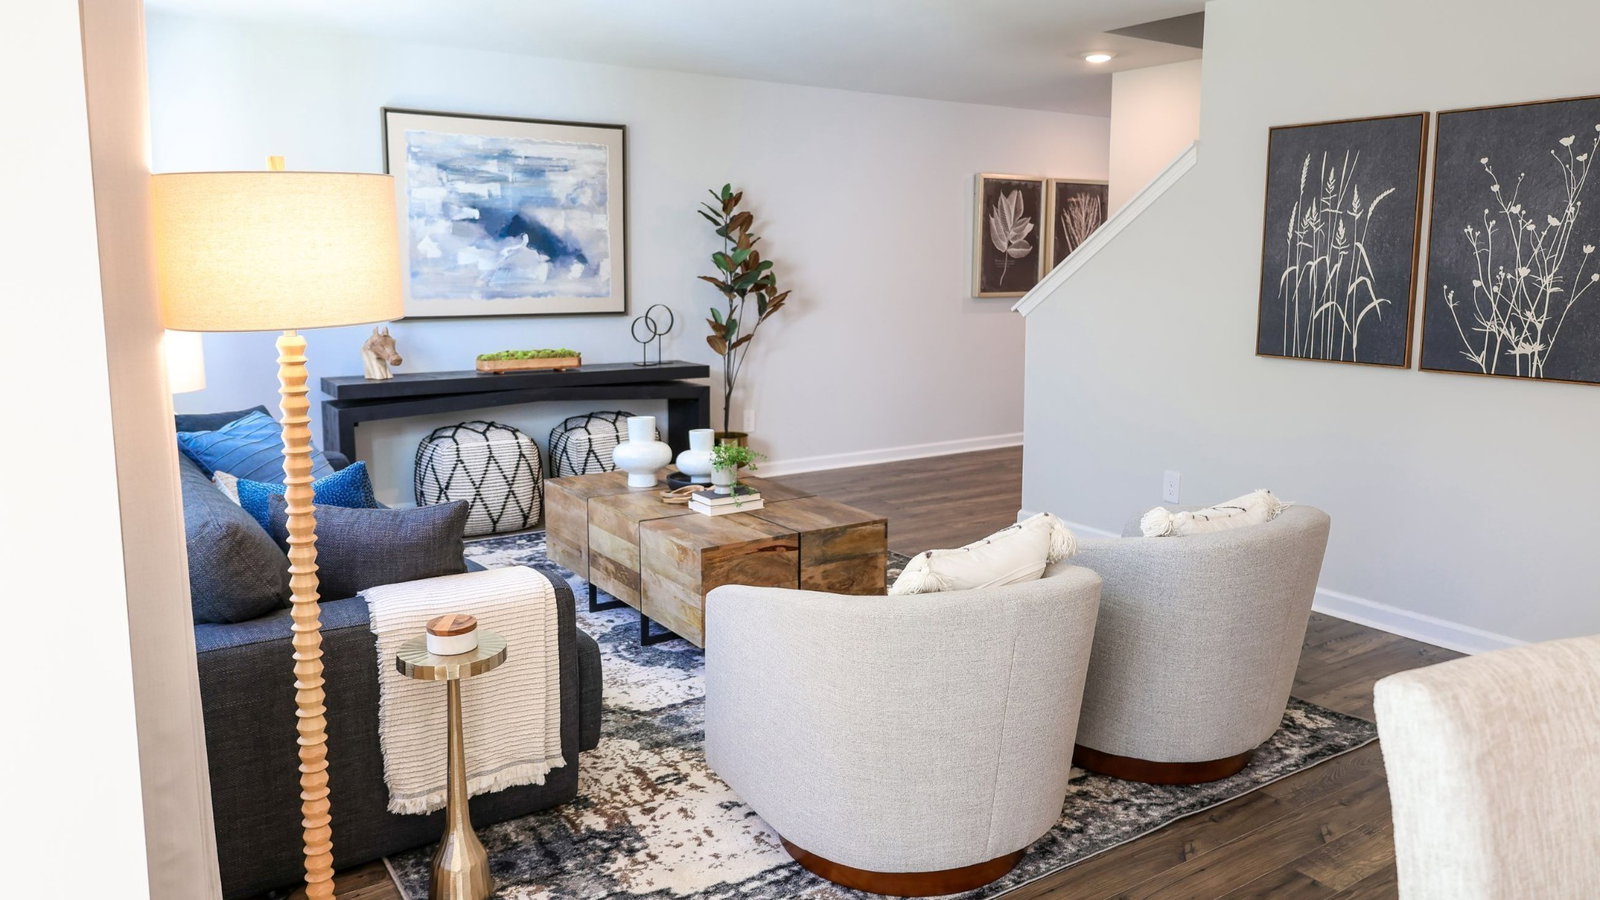
Edmon plan- 4bdrms, 2.5 baths, 1,821 sq ft. Corner homesite, No rear neighbors!!! Open layout, modern design, and plenty of space. Natural light fills the home. Two-story, 4-bedroom, 2.5-bath, this modern home offers both comfort and functionality. The kitchen features silestone countertops, Whirlpool stainless steel appliances, and brand-new cabinetry. It opens to a separate dining area overlooking the patio, perfect for meals or entertaining. The open layout continues into a spacious living room, with a convenient half bath nearby. Upstairs, the private primary suite includes a walk-in closet and ensuite bath with double vanities and silestone countertops. Two additional bedrooms share a second full bath, and a centrally located laundry room adds everyday convenience. Modern features include smart home tech package for remote access to security, climate, and more. Woodbridge Glen is a quiet beauty with rolling hills and lots of green space but also conveniently located just 1 mile from I-40 and halfway between both Mt. Juliet and Lebanon. The neighborhood features a beautiful pool, 2 spacious dog parks, playground, and a trail to the natural duck pond and pavilion. Amazing interest rates and incentives! Call today to schedule your visit! Estimated end of September completion. Homesite #308 *Early stages of construction
/u.realgeeks.media/rochelleromines/logo-full.png)
Additional Information
- Amenities Other
- Smart Light(s), Smart Thermostat, Walk-In Closet(s), High Speed Internet
- Association Fee
- $51
- Association Fee Frequency
- Monthly
- Basement Description
- None
- Community Amenities
- Playground, Pool, Underground Utilities
- Construction Type
- Fiber Cement, Frame
- Cooling System
- Central Air
- Elementary School
- Southside Elementary
- Floor Types
- Laminate
- Garage Capacity
- 2
- Garage Description
- Garage Door Opener, Garage Faces Front
- Heating System
- Furnace, Natural Gas
- High School
- Wilson Central High School
- Interior Other
- Smart Light(s), Smart Thermostat, Walk-In Closet(s), High Speed Internet
- Junior High School
- Southside Elementary
- Living Area
- 1,821
- New Construction
- Yes
- Number Of Stories
- 2
- Roofing Material
- Shingle
- Sewer System
- Public Sewer
- Style
- Traditional
- Subdivision
- Woodbridge Glen
- Subtype
- Single Family Residence
- Tax Amount
- $3,241
- Water Source
- Public
- Year Built
- 2026
- Style
- Traditional
- Type
- Single Family Residential
Mortgage Calculator
Listing courtesy of D.R. Horton.

Information Is Believed To Be Accurate But Not Guaranteed. Some or all listings may or may not be listed by the office/agent presenting these featured properties. Copyright 2026 MTRMLS, Inc. RealTracs Solutions.