317 Heritage Ave, Gallatin, TN 37066
- $345,000
- 3
- BD
- 3
- BA
- 1,440
- SqFt




- List Price
- $345,000
- Status
- ACTIVE
- MLS#
- 3255229
- Days on Market
- 26
- Bedrooms
- 3
- Bathrooms
- 3
- Full Bathrooms
- 2
- Half Bathrooms
- 1
- Living Area
- 1,440
- Lot Size
- 6,534
- Acres
- 0.15
- County
- Sumner County
Property Description
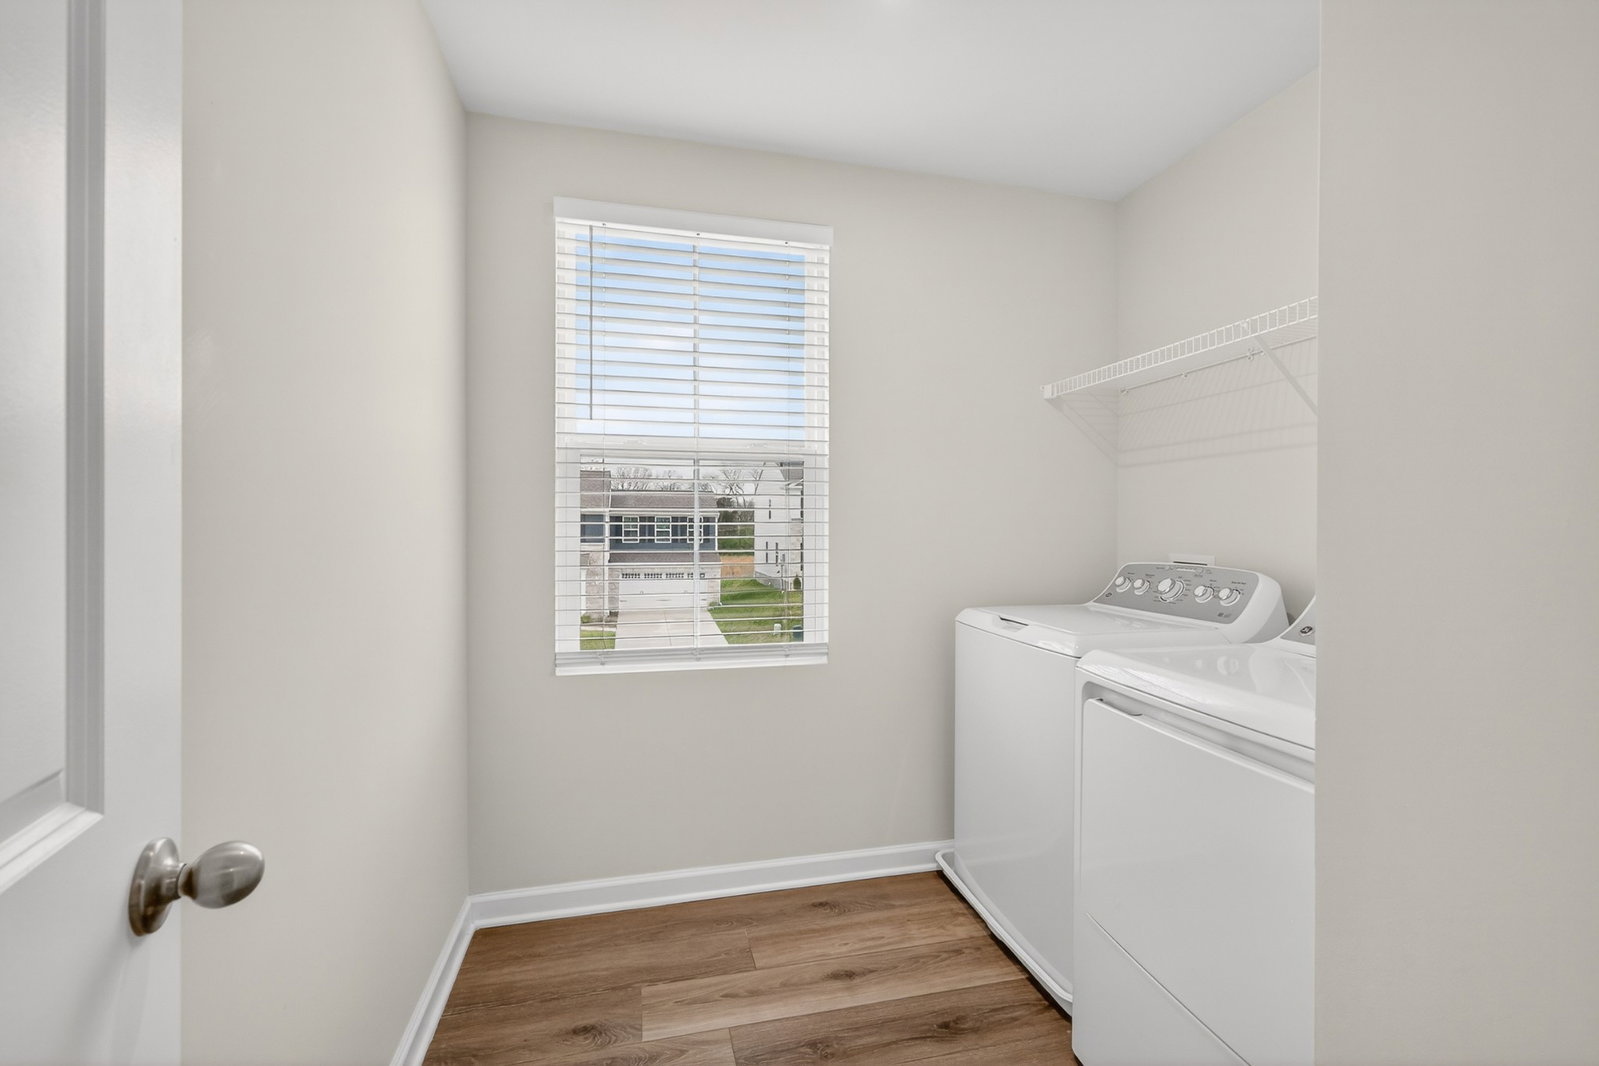
Welcome home to the Aspen floor plan! This spacious three-bedroom, two-and-a-half-bathroom home offers modern comfort and thoughtful design, complete with a two-car garage and luxury vinyl plank (LVP) flooring throughout the first floor. The beautifully designed kitchen features granite countertops, a pantry, and upgraded appliances, including a French-door refrigerator, slide-in range, microwave, dishwasher, and washer and dryer—making it move-in ready from day one. Upstairs, the owner’s suite provides a private retreat with double vanities and a large walk-in closet. Each of the two additional bedrooms also includes its own walk-in closet, offering plenty of storage space for everyone. A spacious laundry room adds convenience to everyday living. Ideally located less than two miles from Gallatin’s Historic Square and Sumner Regional Medical Center, and conveniently situated off Hartsville Pike, this home lets you enjoy the rolling hills of Sumner County while remaining close to shopping, dining, and everyday conveniences.
/u.realgeeks.media/rochelleromines/logo-full.png)
Additional Information
- Amenities Other
- Kitchen Island
- Association Fee
- $80
- Association Fee Frequency
- Monthly
- Basement Description
- None
- Construction Type
- Fiber Cement, Stone
- Cooling System
- Central Air
- Elementary School
- Vena Stuart Elementary
- Floor Types
- Carpet, Luxury Vinyl
- Garage Capacity
- 2
- Garage Description
- Garage Faces Front
- Heating System
- Central
- High School
- Gallatin Senior High School
- Interior Other
- Kitchen Island
- Junior High School
- Joe Shafer Middle School
- Living Area
- 1,440
- Number Of Stories
- 2
- Patio Deck
- Patio
- Sewer System
- Public Sewer
- Subdivision
- Cumberland Landing Ph1
- Subtype
- Single Family Residence
- Tax Amount
- $1,779
- Water Source
- Public
- Year Built
- 2024
- Type
- Single Family Residential
Mortgage Calculator
Listing courtesy of The Ville Real Estate Co..

Information Is Believed To Be Accurate But Not Guaranteed. Some or all listings may or may not be listed by the office/agent presenting these featured properties. Copyright 2026 MTRMLS, Inc. RealTracs Solutions.