1935 Harmony Rd, Spring Hill, TN 37174
- $969,990
- 4
- BD
- 4
- BA
- 4,368
- SqFt




- List Price
- $969,990
- Status
- ACTIVE
- MLS#
- 3259704
- Price Change
- ▼ $25,000 1783476521
- Days on Market
- 25
- Bedrooms
- 4
- Bathrooms
- 4
- Full Bathrooms
- 3
- Half Bathrooms
- 1
- Living Area
- 4,368
- County
- Williamson County
Property Description
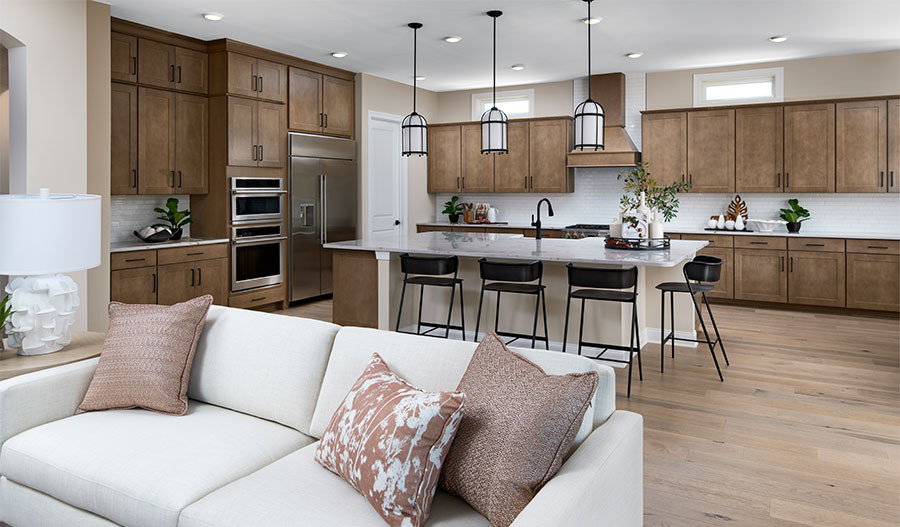
Welcome to the Henley—a masterfully designed 1.5-story home on Lot 246 built with entertaining and elevated day-to-day living in mind. A grand entry foyer anchors this brilliant split floor plan, featuring an open formal dining room and offering a stunning sightline that transitions perfectly into the generous living room and entertainer's kitchen. A beautiful fireplace serves as the focal point of the main living space, while expansive sliding doors extend your gathering area out to a deep, covered back porch. The kitchen is a true showstopper, equipped to host any event and featuring a massive walk-in pantry with room for all your bulk essentials. Tucked away at the back of the home for ultimate privacy is the luxurious primary suite, complete with a five-piece spa bath, a generous walk-in closet, and ultra-convenient access to the owner's side laundry. Up front, two generous guest bedrooms boast huge walk-in closets and share a Jack-and-Jill bath. When company arrives, the second floor transforms into the ultimate private destination, featuring a game room, a dedicated movie theater area, a fourth bedroom with a full bath, and extensive holiday storage. Beyond the home, enjoy a quiet, walkable community with sidewalks lining both sides of the street. You are zoned for highly sought-after Williamson County schools and just 15 minutes from everyday essentials like Publix, Kroger, and Walmart. The newly opened June Lake exit provides incredibly easy access to I-65. When it is time to relax, head down to the stunning community pool featuring a resort-style tanning ledge for shallow-water lounging.
/u.realgeeks.media/rochelleromines/logo-full.png)
Additional Information
- Amenities Other
- Entrance Foyer, Extra Closets, High Ceilings, Open Floorplan, Pantry, Walk-In Closet(s), High Speed Internet, Kitchen Island
- Association Fee
- $250
- Association Fee Frequency
- Quarterly
- Basement Description
- None
- Bedrooms Main
- 3
- Community Amenities
- Clubhouse, Pool
- Construction Type
- Brick
- Cooling System
- Central Air
- Elementary School
- Allendale Elementary School
- Floor Types
- Carpet, Wood, Tile
- Garage Capacity
- 2
- Garage Description
- Garage Door Opener, Attached, Driveway
- Green Features
- Windows, Low Flow Plumbing Fixtures, Sealed Ducting, Water Heater
- Heating System
- Central
- High School
- Summit High School
- Interior Other
- Entrance Foyer, Extra Closets, High Ceilings, Open Floorplan, Pantry, Walk-In Closet(s), High Speed Internet, Kitchen Island
- Junior High School
- Spring Station Middle School
- Laundry
- Electric Dryer Hookup, Washer Hookup
- Living Area
- 4,368
- Lot Description
- Level, Private
- Lot Dimensions
- 98x120
- New Construction
- Yes
- Number Of Fireplaces
- 1
- Number Of Stories
- 2
- Patio Deck
- Patio, Covered, Porch
- Roofing Material
- Asphalt
- Sewer System
- Public Sewer
- Subdivision
- August Park
- Subtype
- Single Family Residence
- Tax Amount
- $4,872
- Water Source
- Public
- Year Built
- 2026
- Type
- Single Family Residential
Mortgage Calculator
Listing courtesy of Richmond American Homes of Tennessee Inc.

Information Is Believed To Be Accurate But Not Guaranteed. Some or all listings may or may not be listed by the office/agent presenting these featured properties. Copyright 2026 MTRMLS, Inc. RealTracs Solutions.