103 Lexington Dr, Lebanon, TN 37087
- $550,000
- 3
- BD
- 3
- BA
- 2,454
- SqFt




- List Price
- $550,000
- Status
- ACTIVE
- MLS#
- 3264097
- Days on Market
- 19
- Bedrooms
- 3
- Bathrooms
- 3
- Full Bathrooms
- 2
- Half Bathrooms
- 1
- Living Area
- 2,454
- Lot Size
- 20,037
- Acres
- 0.46
- County
- Wilson County
Property Description
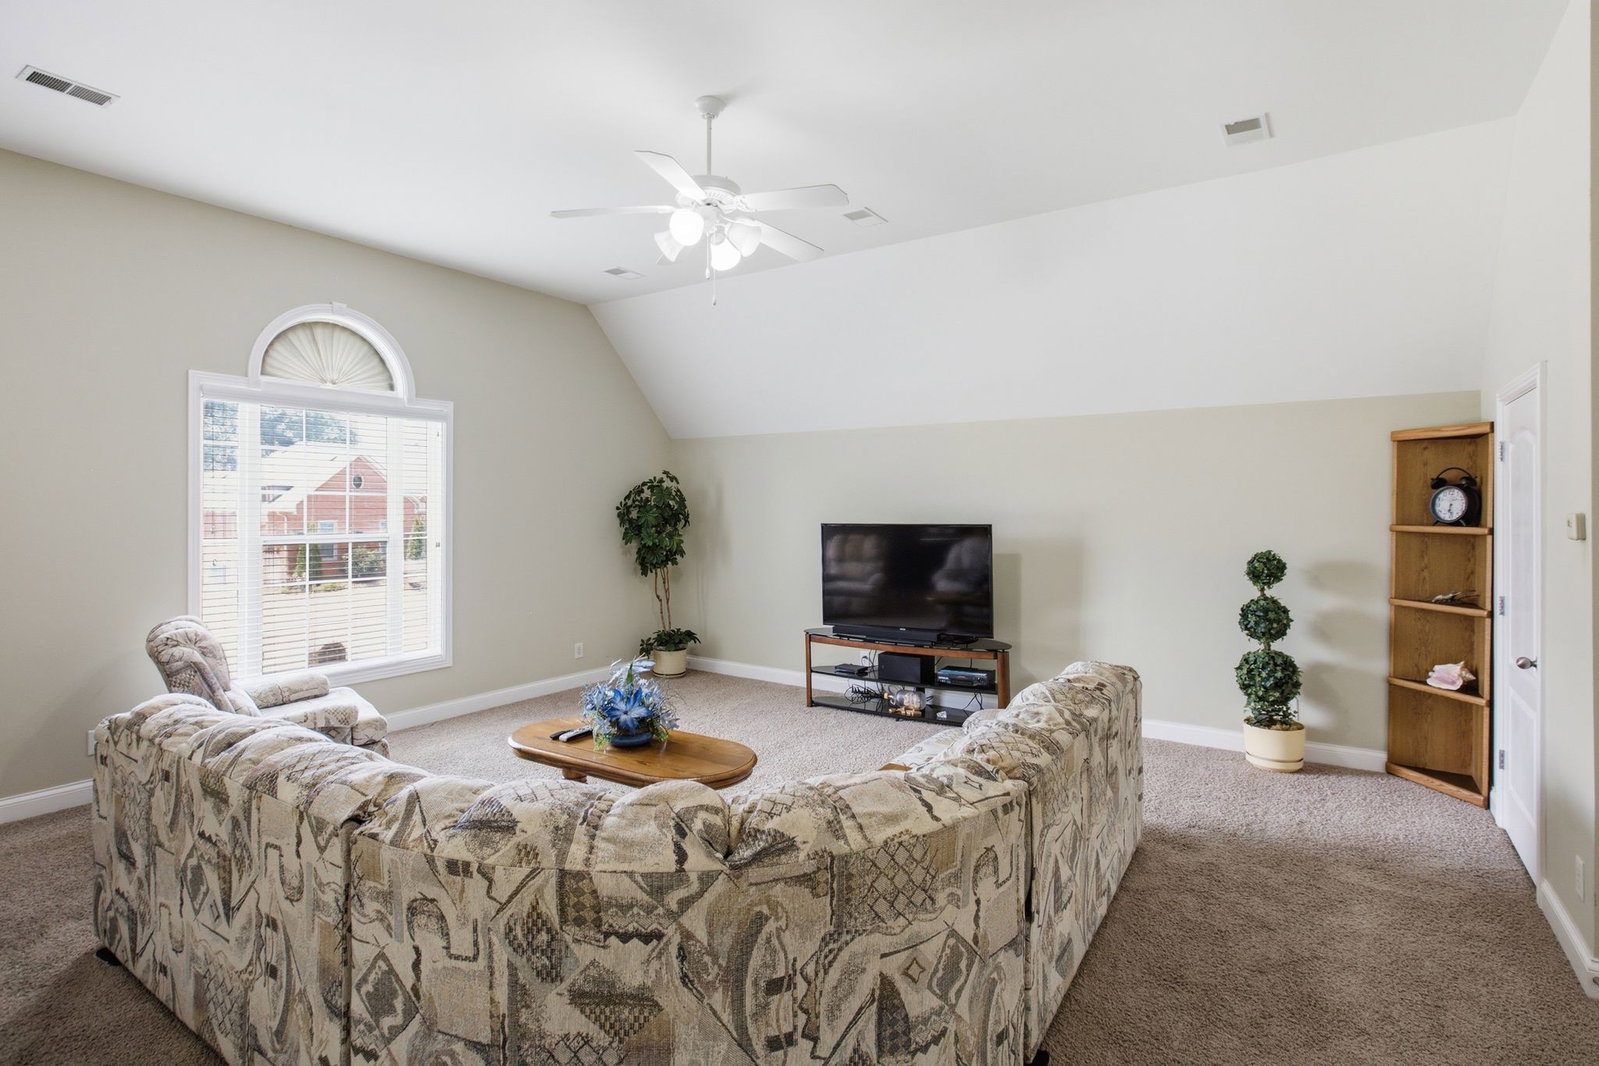
Wonderful one story home with primary bedroom and two secondary bedrooms on the main level. The two story ceilings and open floor plan makes the home feel inviting for quiet evenings and friendly gatherings. Hardwood floors adorn the foyer, formal dining room, chef's kitchen and gathering room with fireplace. The primary bedroom has a fantastic feature of a private sitting room which can be used as an office, TV room or nursery. The primary bath is large with walk-in closets, double vanity sink, a soaking tub and separate shower. The two secondary bedrooms have their own wing and share a full bathroom. It's just a few steps down to the oversized two car garage and a few steps up to the large rec-room with half bath and walk-in closets. The front porch is perfect to wave to neighbors and the private backyard with covered rocking chair patio is wonderful for morning coffee and relaxing evenings.
/u.realgeeks.media/rochelleromines/logo-full.png)
Additional Information
- Amenities Other
- Built-in Features, Ceiling Fan(s), Entrance Foyer, Extra Closets, High Ceilings, Open Floorplan, Pantry, Walk-In Closet(s)
- Association Fee
- $100
- Association Fee Frequency
- Annually
- Basement Description
- Crawl Space
- Bedrooms Main
- 3
- Construction Type
- Brick
- Cooling System
- Central Air
- Elementary School
- Castle Heights Elementary
- Floor Types
- Carpet, Wood, Tile
- Garage Capacity
- 2
- Garage Description
- Garage Door Opener, Garage Faces Side
- Heating System
- Central
- High School
- Lebanon High School
- Interior Other
- Built-in Features, Ceiling Fan(s), Entrance Foyer, Extra Closets, High Ceilings, Open Floorplan, Pantry, Walk-In Closet(s)
- Junior High School
- Winfree Bryant Middle School
- Laundry
- Electric Dryer Hookup, Washer Hookup
- Living Area
- 2,454
- Lot Description
- Level
- Lot Dimensions
- 135X149
- Number Of Fireplaces
- 1
- Number Of Stories
- 2
- Patio Deck
- Patio, Covered, Porch
- Roofing Material
- Asphalt
- Sewer System
- Public Sewer
- Subdivision
- Richmond Hills
- Subtype
- Single Family Residence
- Tax Amount
- $2,704
- Water Source
- Public
- Year Built
- 2005
- Type
- Single Family Residential
Mortgage Calculator
Listing courtesy of Benchmark Realty, LLC.

Information Is Believed To Be Accurate But Not Guaranteed. Some or all listings may or may not be listed by the office/agent presenting these featured properties. Copyright 2026 MTRMLS, Inc. RealTracs Solutions.