4401 Milesdale Ct, Nashville, TN 37204
- $3,199,000
- 6
- BD
- 7
- BA
- 7,333
- SqFt




- List Price
- $3,199,000
- Status
- ACTIVE
- MLS#
- 3268566
- Days on Market
- 18
- Bedrooms
- 6
- Bathrooms
- 7
- Full Bathrooms
- 6
- Half Bathrooms
- 1
- Living Area
- 7,333
- Lot Size
- 20,908
- Acres
- 0.48
- County
- Davidson County
Property Description
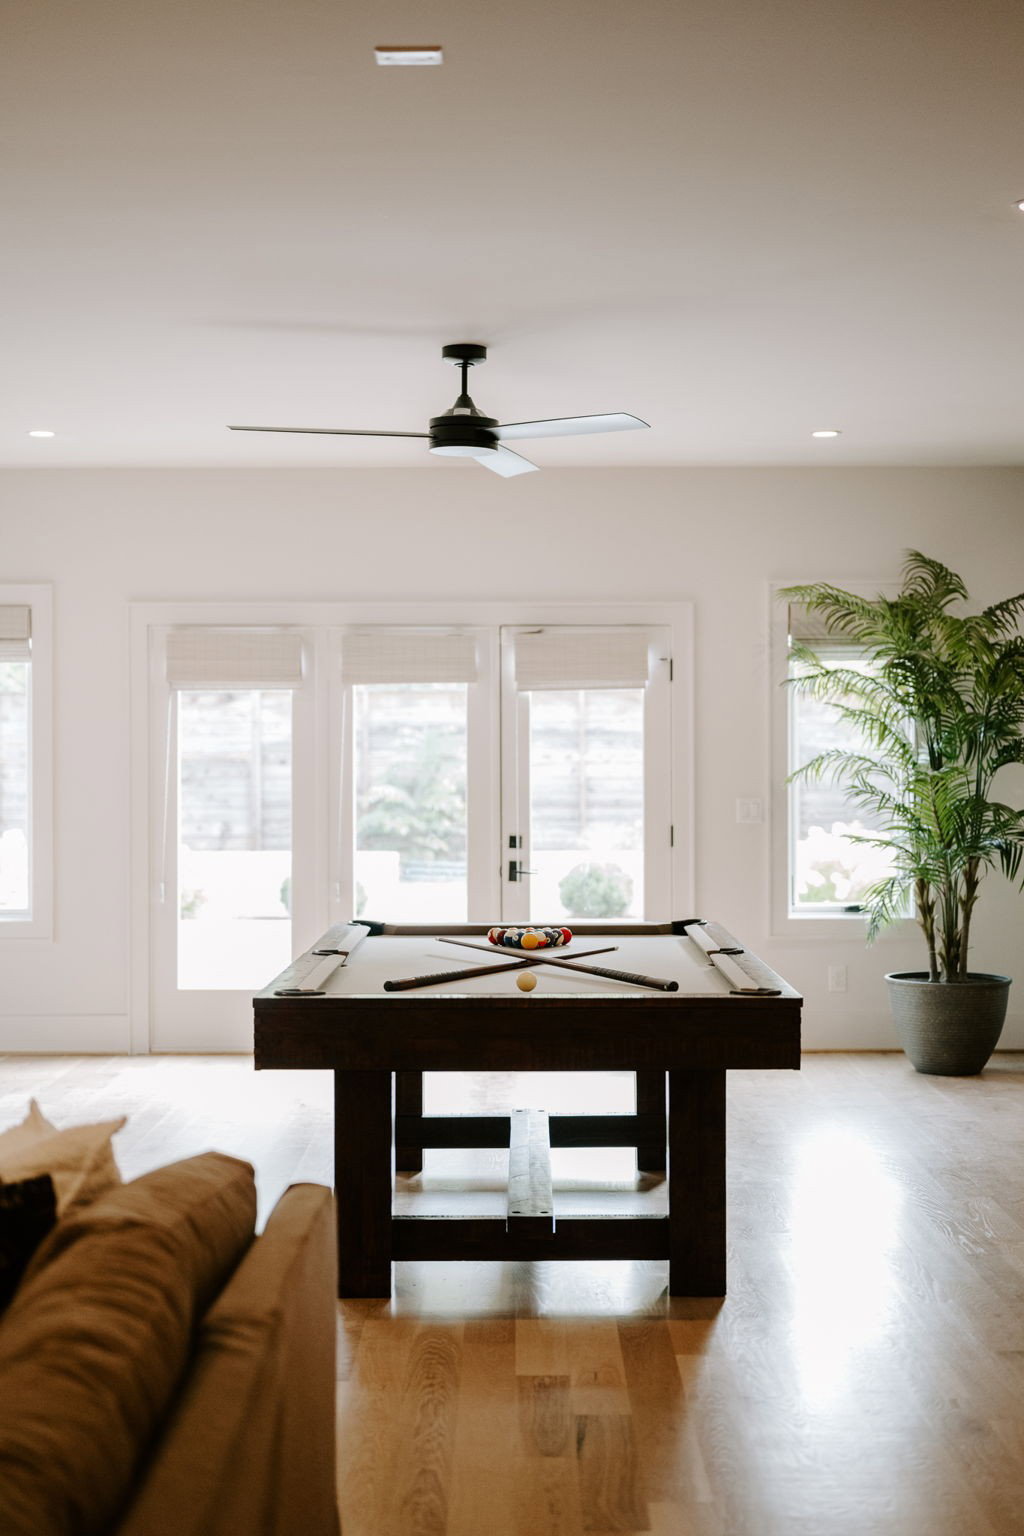
A rare, luxury opportunity in one of Nashville's most desirable locations! Set on a quiet cul-de-sac just minutes from Green Hills, Oak Hill, and 12 South, this exceptional home offers more than 7,300 square feet of living space, an large walkout basement, and a half-acre lot. With six bedrooms, multiple living areas, and plenty of space for both everyday life and entertaining, the home offers the size and flexibility of a suburban estate without giving up the convenience of an in-town location. The main level is centered around an expansive chef's kitchen featuring Thermador appliances, marble countertops and backsplash, a large island, eat-in dining area, and fully equipped prep pantry. Two main-level bedrooms, including a private primary suite, provide flexibility for guests or multigenerational living, while a dedicated office and spacious living areas make the layout equally functional for day-to-day living. The walkout lower level feels like a true extension of the home with a media room, large family room, guest suite, and dual wet bars. Opening directly to the backyard and walkout patio, it also creates an ideal setup for a future pool and easy indoor-outdoor entertaining. Outdoor living continues with a motorized screened porch complete with fireplace and a large, fully fenced front and backyard with plenty of room to relax, play, or create a custom outdoor space. A three-car garage, generous unfinished storage areas, and multiple flexible living areas complete this rare offering in one of Nashville's most convenient locations. Homes with this amount of space, layout, and proximity to central Nashville at this price point are increasingly hard to find, making this a standout opportunity.
/u.realgeeks.media/rochelleromines/logo-full.png)
Additional Information
- Amenities Other
- Built-in Features, Entrance Foyer, Extra Closets, High Ceilings, In-Law Floorplan, Open Floorplan, Pantry, Smart Thermostat, Walk-In Closet(s), Wet Bar
- Basement Description
- Finished, Full
- Bedrooms Main
- 2
- Construction Type
- Brick, Hardboard Siding
- Cooling System
- Central Air, Electric
- Elementary School
- Percy Priest Elementary
- Floor Types
- Wood, Tile
- Garage Capacity
- 3
- Garage Description
- Garage Door Opener, Garage Faces Side, Driveway
- Green Features
- Thermostat, Water Heater
- Heating System
- Central, Electric
- High School
- Hillsboro Comp High School
- Interior Other
- Built-in Features, Entrance Foyer, Extra Closets, High Ceilings, In-Law Floorplan, Open Floorplan, Pantry, Smart Thermostat, Walk-In Closet(s), Wet Bar
- Junior High School
- John Trotwood Moore Middle
- Living Area
- 7,333
- Lot Dimensions
- 180 X 126
- Number Of Fireplaces
- 2
- Number Of Stories
- 3
- Patio Deck
- Patio, Covered, Porch, Screened
- Roofing Material
- Shingle
- Sewer System
- Public Sewer
- Subdivision
- Lealand Heights
- Subtype
- Single Family Residence
- Tax Amount
- $22,277
- Water Source
- Public
- Year Built
- 2023
- Type
- Single Family Residential
Mortgage Calculator
Listing courtesy of Compass.

Information Is Believed To Be Accurate But Not Guaranteed. Some or all listings may or may not be listed by the office/agent presenting these featured properties. Copyright 2026 MTRMLS, Inc. RealTracs Solutions.