2051 Shelby Dr, Clarksville, TN 37043
- $285,000
- 3
- BD
- 1
- BA
- 1,430
- SqFt




- List Price
- $285,000
- Status
- ACTIVE
- MLS#
- 3278568
- Days on Market
- 13
- Bedrooms
- 3
- Bathrooms
- 1
- Full Bathrooms
- 1
- Living Area
- 1,430
- Lot Size
- 15,245
- Acres
- 0.35
- County
- Montgomery County
Property Description
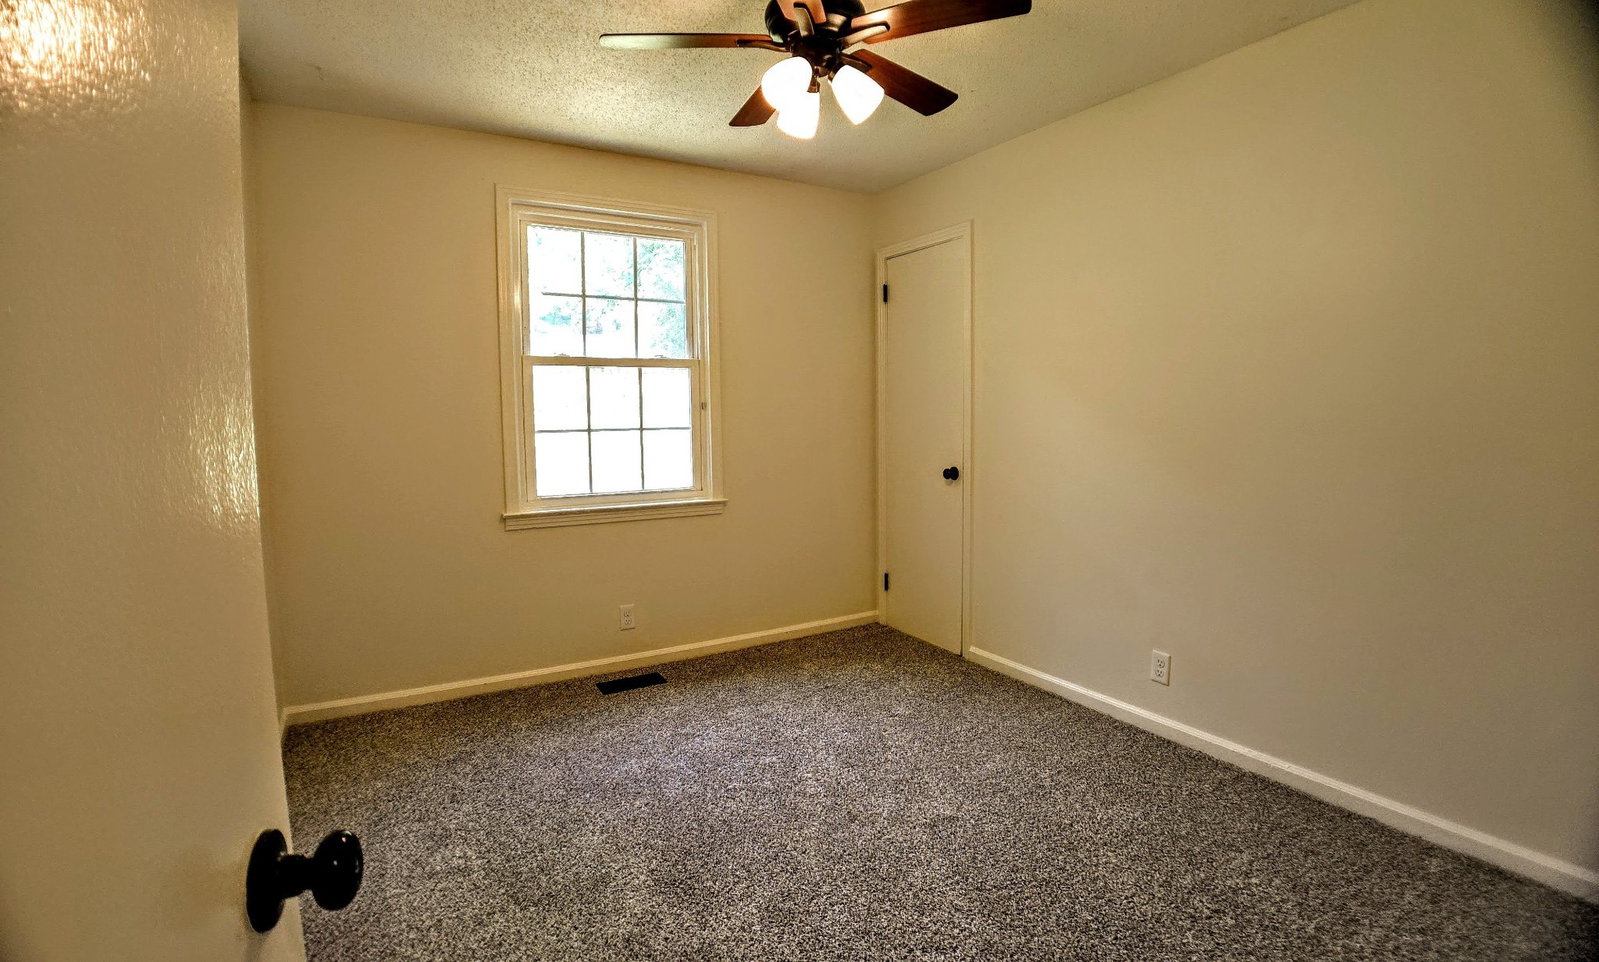
Welcome to this charming brick ranch located in one of Clarksville’s most highly desired areas — right in the heart of St. Bethlehem! Situated on a beautiful corner lot, this home offers an established yard with mature landscaping, providing both curb appeal and a sense of privacy. Inside, you’ll find fresh new paint throughout, creating a clean, move-in ready feel. The main level features a comfortable living room, an eat-in kitchen perfect for everyday meals or entertaining, and three well-sized bedrooms. Natural light fills the home, adding warmth and character to every space. The full basement offers incredible flexibility, featuring a large finished recreation room with its own private entrance — ideal for a media room, home office, hobby space, or potential guest suite. The basement layout expands the usable living space and provides options to fit a variety of lifestyles. Additional features include a one-car garage, ample storage space, and a layout that maximizes functionality. The established yard and corner lot provide extra outdoor space for entertaining, gardening, or simply enjoying the outdoors. Conveniently located near shopping, dining, schools, and easy access to major roadways, this home combines comfort, location, and value. Don’t miss your chance to own a home in one of Clarksville’s most sought-after areas. Schedule your showing today!
/u.realgeeks.media/rochelleromines/logo-full.png)
Additional Information
- Basement Description
- Full
- Bedrooms Main
- 3
- Construction Type
- Brick
- Cooling System
- Central Air
- Elementary School
- Barkers Mill Elementary
- Floor Types
- Laminate
- Garage Capacity
- 1
- Garage Description
- Basement
- Heating System
- Central
- High School
- Rossview High
- Junior High School
- Rossview Middle
- Living Area
- 1,430
- Number Of Stories
- 1
- Sewer System
- Public Sewer
- Subdivision
- Rossview
- Subtype
- Single Family Residence
- Tax Amount
- $1,885
- Water Source
- Public
- Year Built
- 1972
- Type
- Single Family Residential
Mortgage Calculator
Listing courtesy of Crye-Leike, Inc., REALTORS.

Information Is Believed To Be Accurate But Not Guaranteed. Some or all listings may or may not be listed by the office/agent presenting these featured properties. Copyright 2026 MTRMLS, Inc. RealTracs Solutions.