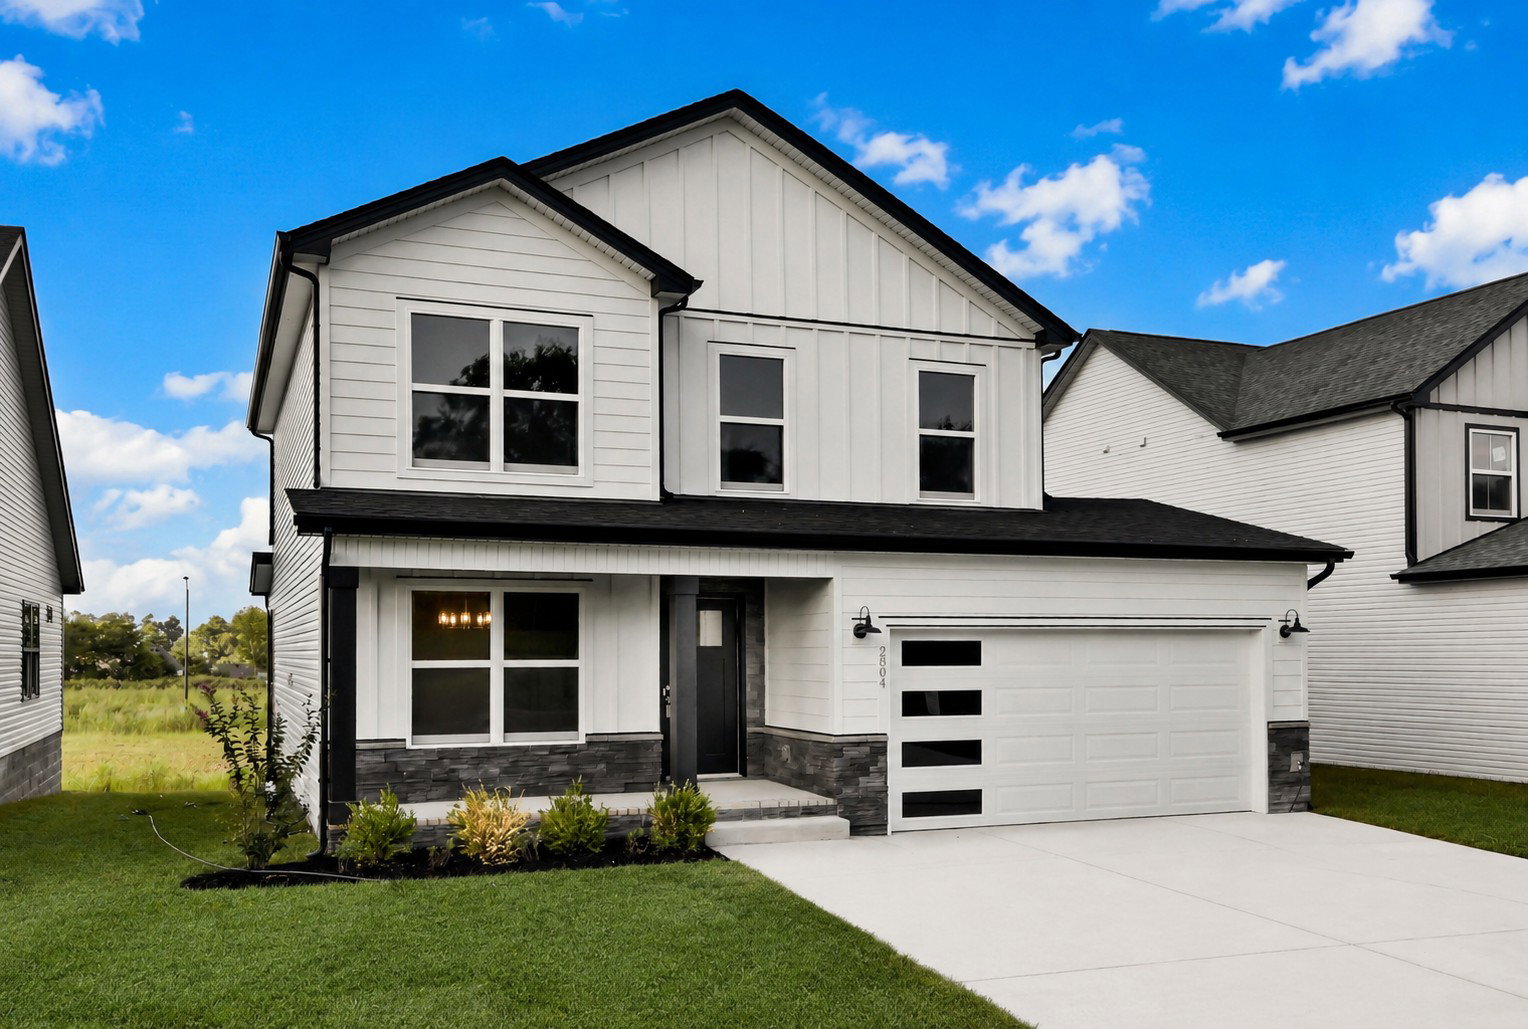
2804 Brewster Dr, Clarksville, TN 37042
- $353,900
- 3
- BD
- 3
- BA
- 1,693
- SqFt


- List Price
- $353,900
- Status
- ACTIVE
- MLS#
- 3281052
- Price Change
- ▼ $5,500 1784598969
- Days on Market
- 59
- Bedrooms
- 3
- Bathrooms
- 3
- Full Bathrooms
- 2
- Half Bathrooms
- 1
- Living Area
- 1,693
- County
- Montgomery County
Property Description
There’s still time to personalize your home with your own selections! This thoughtfully designed layout offers the perfect blend of open-concept living and traditional elegance, featuring a spacious kitchen and great room while still maintaining a separate formal dining area. All bedrooms are conveniently located on the second floor, including a stunning primary suite with a tray ceiling and the oversized walk-in closet you’ve been dreaming of. The primary bath showcases a designer double tile shower and a single-bowl vanity with extended countertop space. Step outside to the covered outdoor living area, complete with a ceiling fan—ideal for relaxing or entertaining.
/u.realgeeks.media/rochelleromines/logo-full.png)
Additional Information
- Amenities Other
- Ceiling Fan(s)
- Association Fee
- $100
- Association Fee Frequency
- Annually
- Basement Description
- None
- Construction Type
- Hardboard Siding, Vinyl Siding
- Cooling System
- Central Air, Electric
- Elementary School
- Hazelwood Elementary
- Floor Types
- Carpet, Laminate, Luxury Vinyl, Tile
- Garage Capacity
- 2
- Garage Description
- Attached
- Heating System
- Central, Electric
- High School
- West Creek High
- Interior Other
- Ceiling Fan(s)
- Junior High School
- West Creek Middle
- Living Area
- 1,693
- Lot Number
- 171
- New Construction
- Yes
- Number Of Fireplaces
- 1
- Number Of Stories
- 2
- Patio Deck
- Patio, Covered, Porch
- Roofing Material
- Shingle
- Sewer System
- Public Sewer
- Subdivision
- Persinger Place
- Subtype
- Single Family Residence
- Tax Amount
- $2,713
- Water Source
- Public
- Year Built
- 2026
- Type
- Single Family Residential
Mortgage Calculator
Listing courtesy of Century 21 Platinum Properties.

Information Is Believed To Be Accurate But Not Guaranteed. Some or all listings may or may not be listed by the office/agent presenting these featured properties. Copyright 2026 MTRMLS, Inc. RealTracs Solutions.