1616 Saundersville Ferry Rd, Mount Juliet, TN 37122
- $650,000
- 4
- BD
- 4
- BA
- 3,027
- SqFt




- List Price
- $650,000
- Status
- ACTIVE
- MLS#
- 3282522
- Days on Market
- 11
- Bedrooms
- 4
- Bathrooms
- 4
- Full Bathrooms
- 3
- Half Bathrooms
- 1
- Living Area
- 3,027
- Lot Size
- 39,204
- Acres
- 0.90
- County
- Wilson County
Property Description
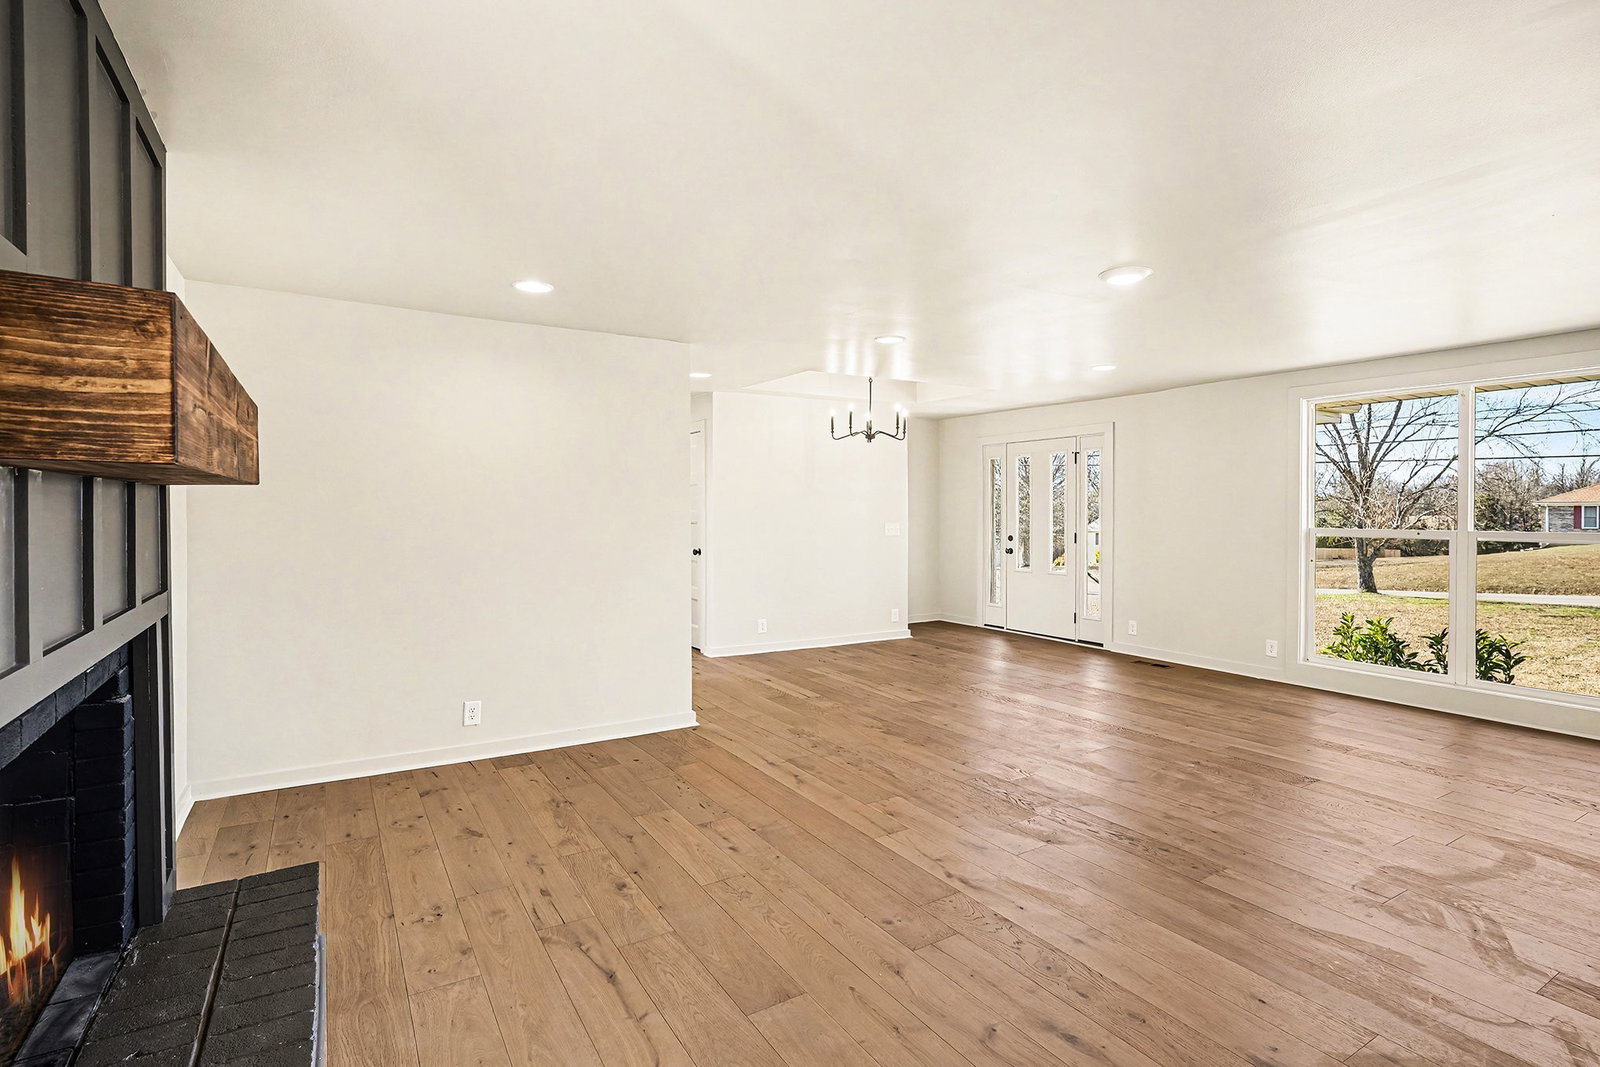
Beautifully renovated home offering flexibility, function, and peace of mind. Thoughtfully reimagined from top to bottom, this home features an open floor plan with a wood-burning fireplace, a second master suite with its own laundry hookups—perfect for an in-law suite or guest room—an oversized main laundry room, office with its own entrance, beautiful main master suite with large walk in closet, and a finished basement with a large bonus room providing additional living space for a media room, playroom, or office. The renovation extends far beyond finishes, with a new HVAC unit and ductwork, new plumbing, electrical, windows, doors, flooring, lighting, cabinetry, countertops, and tile showers throughout, and a 4-year-old roof. Outside, new landscaping and a new deck complement the home, along with two paved driveways providing separate access to the in-law or guest suite. Situated just outside Mt. Juliet city limits on a 0.9-acre lot with no HOA, this home offers space, flexibility, comfort, boat storage close to the lake, and Air BNB potential, with convenient access to nearby amenities just 5 minutes to Shutes Branch Boat Ramp, 8 minutes to Cedar Creek Marina, 9 minutes to Green Hill High School, 21 minutes to Donelson, and 26 minutes to BNA. Call for your showing today—this one won’t last long.
/u.realgeeks.media/rochelleromines/logo-full.png)
Additional Information
- Amenities Other
- High Speed Internet
- Basement Description
- Finished
- Bedrooms Main
- 4
- Construction Type
- Brick
- Cooling System
- Central Air
- Elementary School
- Lakeview Elementary School
- Floor Types
- Carpet, Wood, Tile
- Garage Capacity
- 2
- Garage Description
- Garage Faces Side
- Heating System
- Central
- High School
- Green Hill High School
- Interior Other
- High Speed Internet
- Junior High School
- Mt. Juliet Middle School
- Laundry
- Electric Dryer Hookup, Washer Hookup
- Living Area
- 3,027
- Lot Dimensions
- 140 X 275
- Number Of Fireplaces
- 1
- Number Of Stories
- 2
- Roofing Material
- Asphalt
- Sewer System
- Septic Tank
- Subdivision
- Ilemar
- Subtype
- Single Family Residence
- Tax Amount
- $1,538
- Water Source
- Private
- Year Built
- 1973
- Type
- Single Family Residential
Mortgage Calculator
Listing courtesy of Discover Realty & Auction, LLC.

Information Is Believed To Be Accurate But Not Guaranteed. Some or all listings may or may not be listed by the office/agent presenting these featured properties. Copyright 2026 MTRMLS, Inc. RealTracs Solutions.