1107 Meriweather Ln, Lebanon, TN 37087
- $569,999
- 4
- BD
- 4
- BA
- 2,275
- SqFt



- List Price
- $569,999
- Status
- ACTIVE
- MLS#
- 3282553
- Price Change
- ▼ $5,000 1788438373
- Days on Market
- 23
- Bedrooms
- 4
- Bathrooms
- 4
- Full Bathrooms
- 3
- Half Bathrooms
- 1
- Living Area
- 2,275
- Lot Size
- 17,859
- Acres
- 0.41
- County
- Wilson County
Property Description
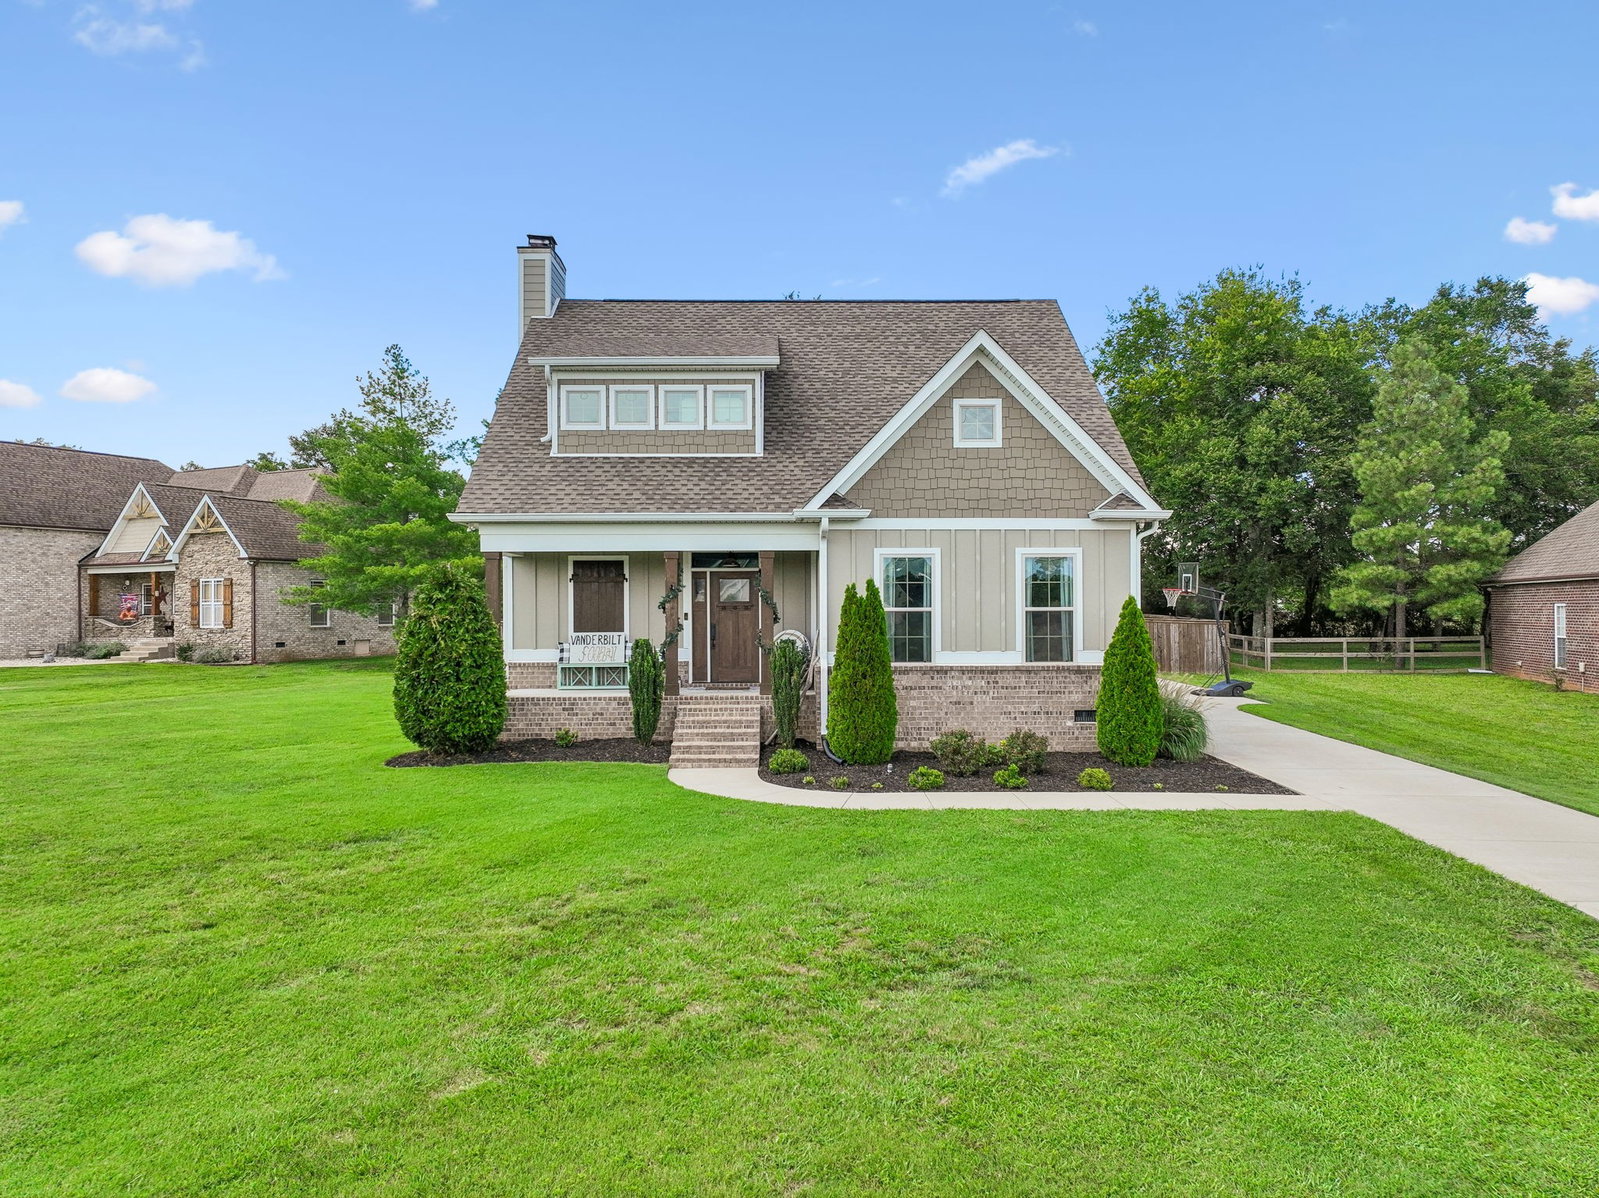
Charming Craftsman-style home featuring quality finishes, a private fenced backyard, and a peaceful neighborhood setting all while being conveniently located just 15 minutes from Lebanon’s Public Square and 30 minutes from BNA. The living room is highlighted by a fireplace with built in cabinets & detailed trim. The open-concept kitchen and dining area create the perfect space for gathering with family and friends, featuring quartz and granite countertops, a tile backsplash, floating shelves that create the perfect coffee bar, and stainless steel appliances—including the refrigerator, which remains with the home. The spacious primary suite is a true retreat, complete with custom wainscoting, a double vanity with granite countertops, a tiled walk-in shower, a freestanding soaking tub, and a generous walk-in closet. The laundry room is directly across from the primary suite and offers additional cabinetry and countertop space for extra storage and convenience. Upstairs, you will find three additional bedrooms, including two connected by a Jack-and-Jill bathroom, as well as another full bathroom. The spacious bonus room includes a projector and retractable projector screen, creating the perfect movie-night setup. Step outside to enjoy the fully fenced backyard, complete with a storage shed, covered porch, and extended concrete patio—ideal for grilling, entertaining, or simply relaxing. This ideal lot backs up to a quiet farm. Take advantage of our preferred lender incentive: Buyers can receive a credit equal to 1% of the purchase price! This home is currently under contract with a 48 hour First Right of Refusal in place.
/u.realgeeks.media/rochelleromines/logo-full.png)
Additional Information
- Amenities Other
- Built-in Features, Ceiling Fan(s), Entrance Foyer, Extra Closets, High Speed Internet
- Basement Description
- Crawl Space
- Bedrooms Main
- 1
- Construction Type
- Fiber Cement, Brick
- Cooling System
- Central Air, Electric
- Elementary School
- Coles Ferry Elementary
- Fence Type
- Back Yard
- Floor Types
- Carpet, Luxury Vinyl, Tile
- Garage Capacity
- 2
- Garage Description
- Garage Faces Side
- Heating System
- Central, Electric
- High School
- Lebanon High School
- Interior Other
- Built-in Features, Ceiling Fan(s), Entrance Foyer, Extra Closets, High Speed Internet
- Junior High School
- Walter J. Baird Middle School
- Laundry
- Electric Dryer Hookup, Washer Hookup
- Living Area
- 2,275
- Lot Description
- Level
- Lot Dimensions
- 109.29 X 223.21 IRR
- Number Of Fireplaces
- 1
- Number Of Stories
- 2
- Patio Deck
- Patio, Covered, Porch
- Sewer System
- Public Sewer
- Subdivision
- Plantation South
- Subtype
- Single Family Residence
- Tax Amount
- $1,696
- Water Source
- Public
- Year Built
- 2020
- Type
- Single Family Residential
Mortgage Calculator
Listing courtesy of Sallis Realty Group.

Information Is Believed To Be Accurate But Not Guaranteed. Some or all listings may or may not be listed by the office/agent presenting these featured properties. Copyright 2026 MTRMLS, Inc. RealTracs Solutions.