7270 Twelve Corners Rd, Lascassas, TN 37085
- $1,298,900
- 3
- BD
- 2
- BA
- 1,768
- SqFt




- List Price
- $1,298,900
- Status
- ACTIVE
- MLS#
- 3288429
- Days on Market
- 8
- Bedrooms
- 3
- Bathrooms
- 2
- Full Bathrooms
- 2
- Living Area
- 1,768
- Lot Size
- 605,484
- Acres
- 13.90
- County
- Rutherford County
Property Description
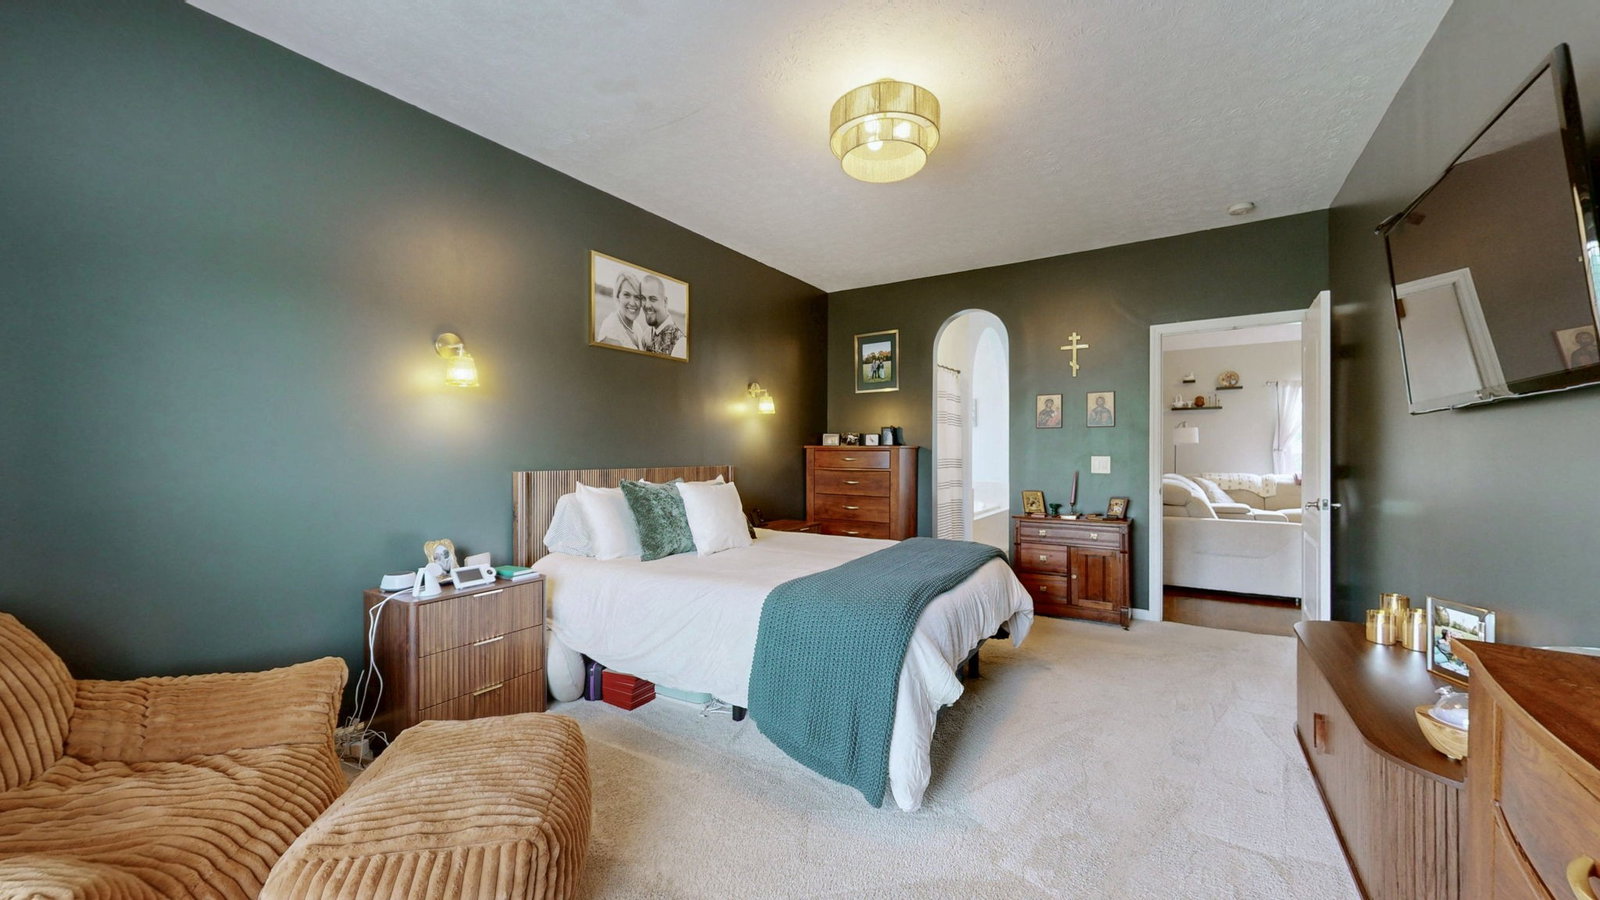
Welcome to your new home on 13.9 acres in coveted Lascassas area of Rutherford county. This 3BR 2BA 1 story home is situated on 13.9 acres, with beautiful views, trails, cleared areas, and wooded areas. This property is perfect for homesteading/family compound, or split into 3 lots, as it has 2 additional 5 bedroom perk sites in the back perimeter of property - Per county laws, this is eligible to be divided into 3 separate parcels. Home includes all kitchen appliances, exquisite fenced in inground pool with copper salt chlorination system (extremely easy to maintain), pool robotic vacuum and tools, pergola at pool, and children's playset. Property includes a chicken coop, a detached shed plus a new 2 car garage/shop and additional 1 car detached garage/shop with water, and both shops have electricity. Property also includes fenced raised garden area. There are 2 RV hook ups: Full 50 amp plus water and septic at front of property; a second 30 amp RV hook up near the house. Bring the animals and the family - this property offers so many opportunities! Utility water tap is available at the road. Please do not go on property without appointment and agent. Showings to begin at Open House, 7/26/26 2-4 pm.
/u.realgeeks.media/rochelleromines/logo-full.png)
Additional Information
- Amenities Other
- Ceiling Fan(s), High Ceilings, Open Floorplan, Redecorated, Walk-In Closet(s)
- Basement Description
- Crawl Space
- Bedrooms Main
- 3
- Construction Type
- Brick
- Cooling System
- Central Air, Electric
- Elementary School
- Lascassas Elementary
- Floor Types
- Carpet, Wood, Laminate, Vinyl
- Garage Capacity
- 2
- Garage Description
- Detached, Driveway, Gravel
- Heating System
- Central, Electric
- High School
- Oakland High School
- Interior Other
- Ceiling Fan(s), High Ceilings, Open Floorplan, Redecorated, Walk-In Closet(s)
- Junior High School
- Oakland Middle School
- Laundry
- Electric Dryer Hookup, Washer Hookup
- Living Area
- 1,768
- Lot Description
- Cleared, Level, Private, Views, Wooded
- Number Of Stories
- 1
- Patio Deck
- Patio
- Pool Description
- In Ground
- Roofing Material
- Asphalt
- Sewer System
- Septic Tank
- Style
- Ranch
- Subtype
- Single Family Residence
- Tax Amount
- $2,258
- Water Source
- Well
- Year Built
- 2003
- Style
- Ranch
- Type
- Single Family Residential
Mortgage Calculator
Listing courtesy of Keller Williams Realty - Lebanon.

Information Is Believed To Be Accurate But Not Guaranteed. Some or all listings may or may not be listed by the office/agent presenting these featured properties. Copyright 2026 MTRMLS, Inc. RealTracs Solutions.