2687 Blue Willow Ct, Clarksville, TN 37042
- $319,975
- 4
- BD
- 3
- BA
- 1,920
- SqFt




- List Price
- $319,975
- Status
- ACTIVE
- MLS#
- 3304156
- Price Change
- ▼ $5,000 1787771976
- Days on Market
- 54
- Bedrooms
- 4
- Bathrooms
- 3
- Full Bathrooms
- 2
- Half Bathrooms
- 1
- Living Area
- 1,920
- Lot Size
- 16,117
- Acres
- 0.37
- County
- Montgomery County
Property Description
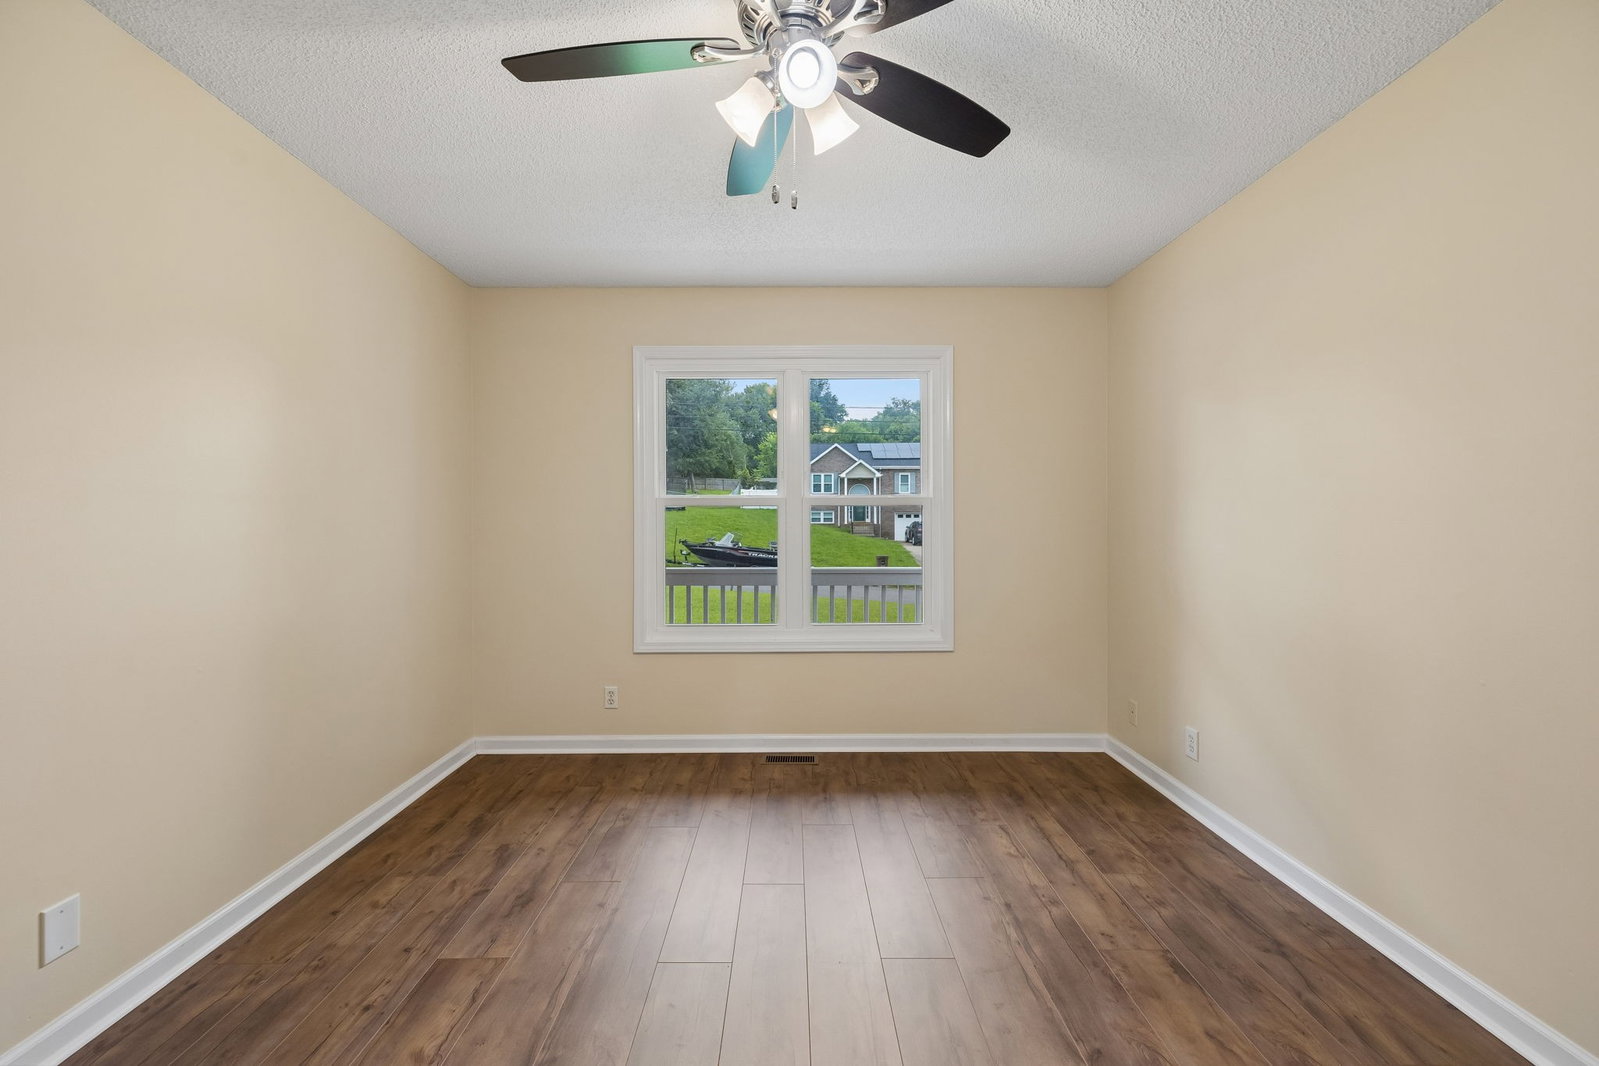
**Owner Financing Available - No Banks - Flexible Terms** **$7,500 BUYER EXPENSES CONCESSION OFFERED** **PLUS A STANDARD 2-10 HOME BUYER WARRANTY PLAN** Move-In Ready Gem on a Quiet Cul-de-Sac Near Fort Campbell! Welcome home to this beautifully updated, turn-key property designed for modern living and effortless entertaining! Offering 4 spacious bedrooms, 2.5 bathrooms, and a versatile layout, this home accommodates families of all sizes with ease. Main-Floor Primary Suite: Enjoy ultimate privacy with a spacious main-level primary bedroom featuring double sinks in the ensuite bath. Premium Upgrades: High-traffic, pet-friendly Prestige Forked Creek USA-made waterproof laminate flooring (8mm + 2mm acoustic underlayment) flows through the living room and primary suite. Ceiling fans are installed in every room for year-round comfort. Flexible Living Spaces: Features a welcoming main-floor living room PLUS a massive upstairs bonus room with a built-in closet—perfect for a media room, game room, or a 5th bedroom! Gourmet Kitchen: Equipped with newer stainless steel appliances, premium granite countertops, and a reverse-osmosis water filtration system. Dishwasher has steam and sanitizing options, double stainless steel oven, fridge with freezer drawers on the bottom. Peace of Mind Upgrades: Brand-new Roof, HVAC, Water Heater, Windows, fresh interior paint, and updated flooring throughout! Step outside to a fully privacy-fenced backyard featuring a spacious 20x20 patio—ideal for summer barbecues and entertaining. Tucked away in a quiet cul-de-sac, you're just minutes from top-rated schools, local shopping, the new hospital, Interstate 24, and the scenic Blueway River Park—plus an easy 15-minute commute to Fort Campbell! Schedule your private showing today before this one is gone!
/u.realgeeks.media/rochelleromines/logo-full.png)
Additional Information
- Amenities Other
- Ceiling Fan(s), Pantry, High Speed Internet
- Basement Description
- Crawl Space
- Bedrooms Main
- 1
- Construction Type
- Brick, Vinyl Siding
- Cooling System
- Ceiling Fan(s), Central Air, Electric
- Elementary School
- West Creek Elementary School
- Exterior Features
- Smart Camera(s)/Recording
- Fence Type
- Privacy
- Floor Types
- Carpet, Laminate, Vinyl
- Garage Capacity
- 2
- Garage Description
- Garage Door Opener, Garage Faces Front
- Heating System
- Central, Electric
- High School
- West Creek High
- Interior Other
- Ceiling Fan(s), Pantry, High Speed Internet
- Junior High School
- West Creek Middle
- Laundry
- Electric Dryer Hookup, Washer Hookup
- Living Area
- 1,920
- Lot Description
- Level
- Lot Dimensions
- 110
- Number Of Stories
- 2
- Patio Deck
- Porch, Covered, Patio
- Roofing Material
- Shingle
- Sewer System
- Public Sewer
- Subdivision
- Marymont
- Subtype
- Single Family Residence
- Tax Amount
- $2,448
- Water Source
- Public
- Year Built
- 2002
- Type
- Single Family Residential
Mortgage Calculator
Listing courtesy of eXp Realty.

Information Is Believed To Be Accurate But Not Guaranteed. Some or all listings may or may not be listed by the office/agent presenting these featured properties. Copyright 2026 MTRMLS, Inc. RealTracs Solutions.