2753 Jasmine St #146, Lebanon, TN 37087
- $719,900
- 3
- BD
- 3
- BA
- 2,384
- SqFt




- List Price
- $719,900
- Status
- ACTIVE
- MLS#
- 3306098
- Days on Market
- 3
- Bedrooms
- 3
- Bathrooms
- 3
- Full Bathrooms
- 2
- Half Bathrooms
- 1
- Living Area
- 2,384
- Lot Size
- 13,068
- Acres
- 0.30
- County
- Wilson County
Property Description
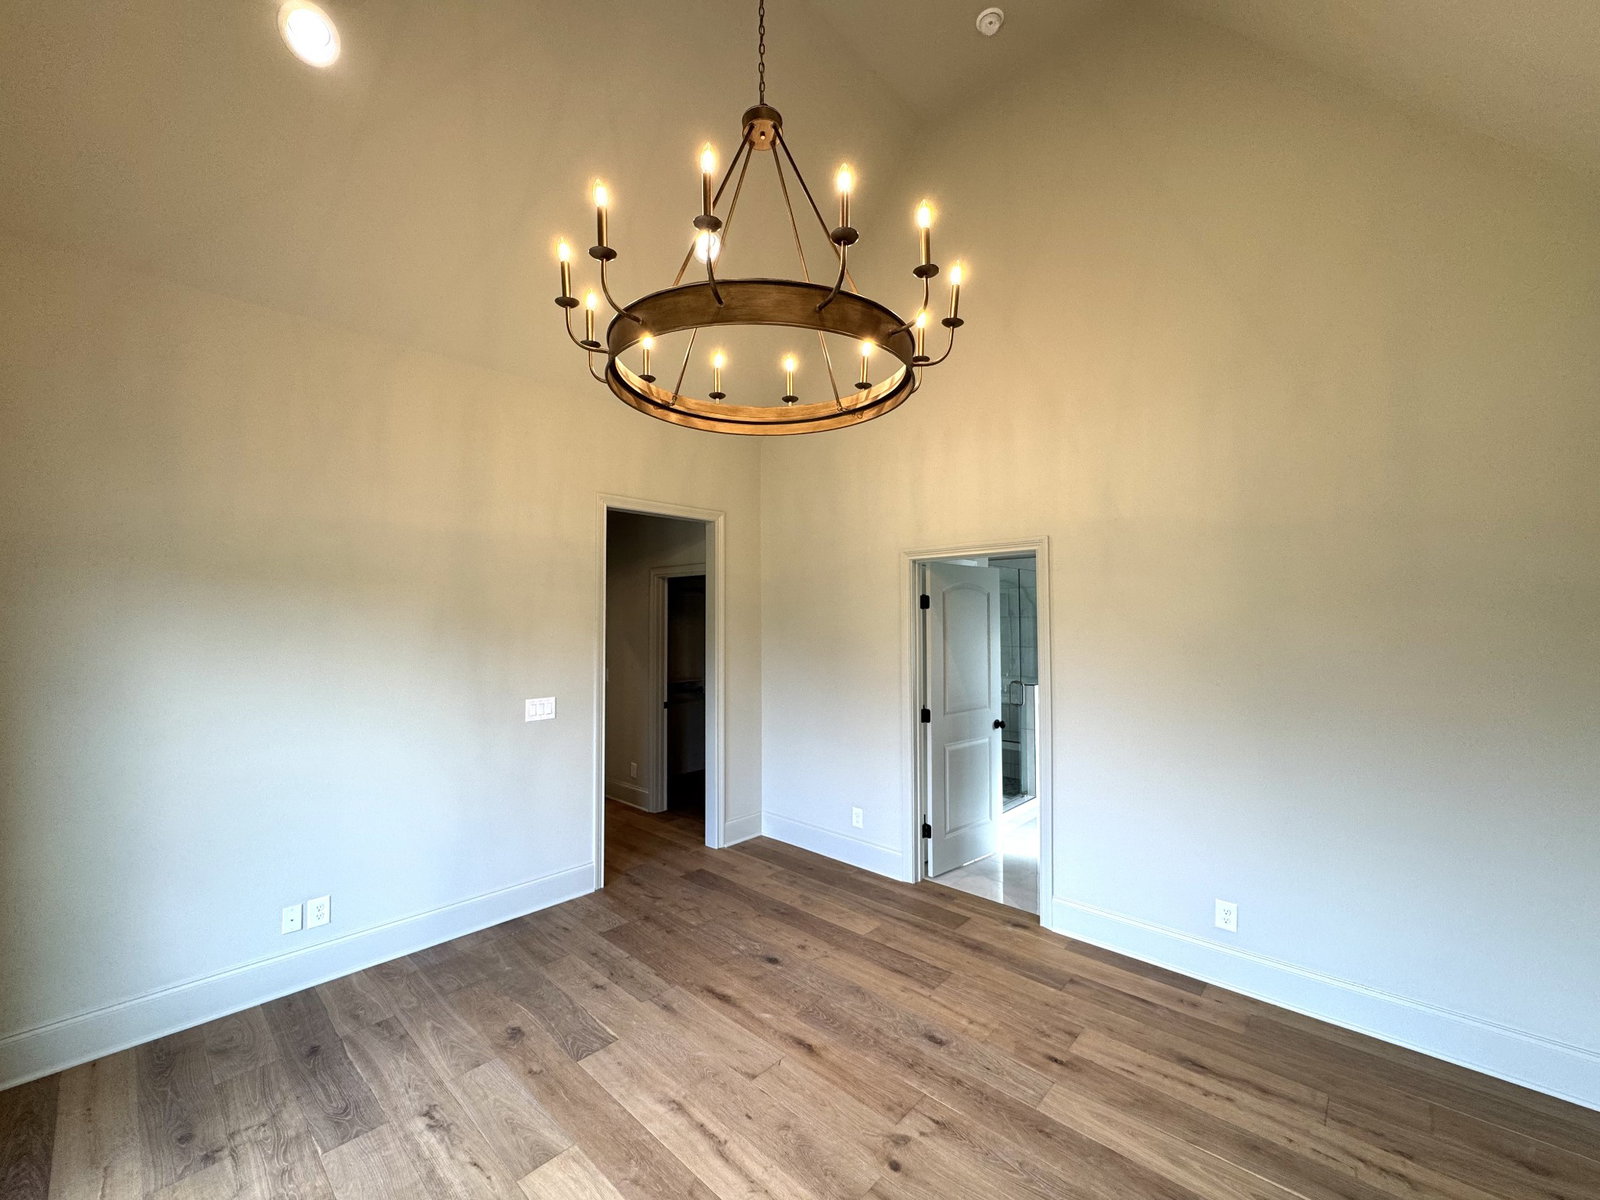
Section 2 Now Open! Exceptional Quality Construction by Eastland Construction Inc. $10,000 toward closing cost and/or rate buy down! The Sycamore Plan, Great 3BR/2.5 Bath plan, Living Rm w/Gas Tile Fireplace. Hardwood Floors In Living Rm, Kitchen, Eat-In, & Primary BR, Wood Beams in Living, Kitchen w/ Pantry, Custom Maple Cabinets, Tile Backsplash, Electric Range, Microwave, and Dishwasher, Primary BR on Main Level w/ Custom Wood Closet, Large Bath w/ Separate Shower and Large Tub, Double Vanities. Tile in Baths and Full Utility Rm, Recreation Room on 2nd level, 2 Car Side Entry Garage, Covered Back porch and Open Patio Area, Convenient Location close to Hwy 109 & I-40.
/u.realgeeks.media/rochelleromines/logo-full.png)
Additional Information
- Amenities Other
- Entrance Foyer, Extra Closets, High Ceilings, Open Floorplan, Pantry, Walk-In Closet(s), High Speed Internet
- Association Fee
- $275
- Association Fee Frequency
- Annually
- Basement Description
- Crawl Space
- Bedrooms Main
- 1
- Community Amenities
- Sidewalks, Underground Utilities
- Construction Type
- Brick
- Cooling System
- Central Air, Electric
- Elementary School
- Coles Ferry Elementary
- Floor Types
- Carpet, Wood, Tile
- Garage Capacity
- 2
- Garage Description
- Garage Door Opener, Garage Faces Side
- Green Features
- Dual Flush Toilets, Fireplace Insert, Windows, Sealed Ducting, Water Heater
- Heating System
- Heat Pump, Natural Gas
- High School
- Lebanon High School
- Interior Other
- Entrance Foyer, Extra Closets, High Ceilings, Open Floorplan, Pantry, Walk-In Closet(s), High Speed Internet
- Junior High School
- Walter J. Baird Middle School
- Laundry
- Electric Dryer Hookup, Washer Hookup
- Living Area
- 2,384
- Lot Description
- Level
- New Construction
- Yes
- Number Of Fireplaces
- 1
- Number Of Stories
- 2
- Patio Deck
- Porch, Covered, Patio
- Sewer System
- Public Sewer
- Subdivision
- Brookside Farms
- Subtype
- Single Family Residence
- Tax Amount
- $1
- Water Source
- Public
- Year Built
- 2026
- Type
- Single Family Residential
Mortgage Calculator
Listing courtesy of RE/MAX Exceptional Properties.

Information Is Believed To Be Accurate But Not Guaranteed. Some or all listings may or may not be listed by the office/agent presenting these featured properties. Copyright 2026 MTRMLS, Inc. RealTracs Solutions.