2362 Danbury Dr, Clarksville, TN 37042
- $385,000
- 5
- BD
- 3
- BA
- 2,520
- SqFt




- List Price
- $385,000
- Status
- ACTIVE
- MLS#
- 3306117
- Days on Market
- 50
- Bedrooms
- 5
- Bathrooms
- 3
- Full Bathrooms
- 2
- Half Bathrooms
- 1
- Living Area
- 2,520
- Lot Size
- 9,583
- Acres
- 0.22
- County
- Montgomery County
Property Description
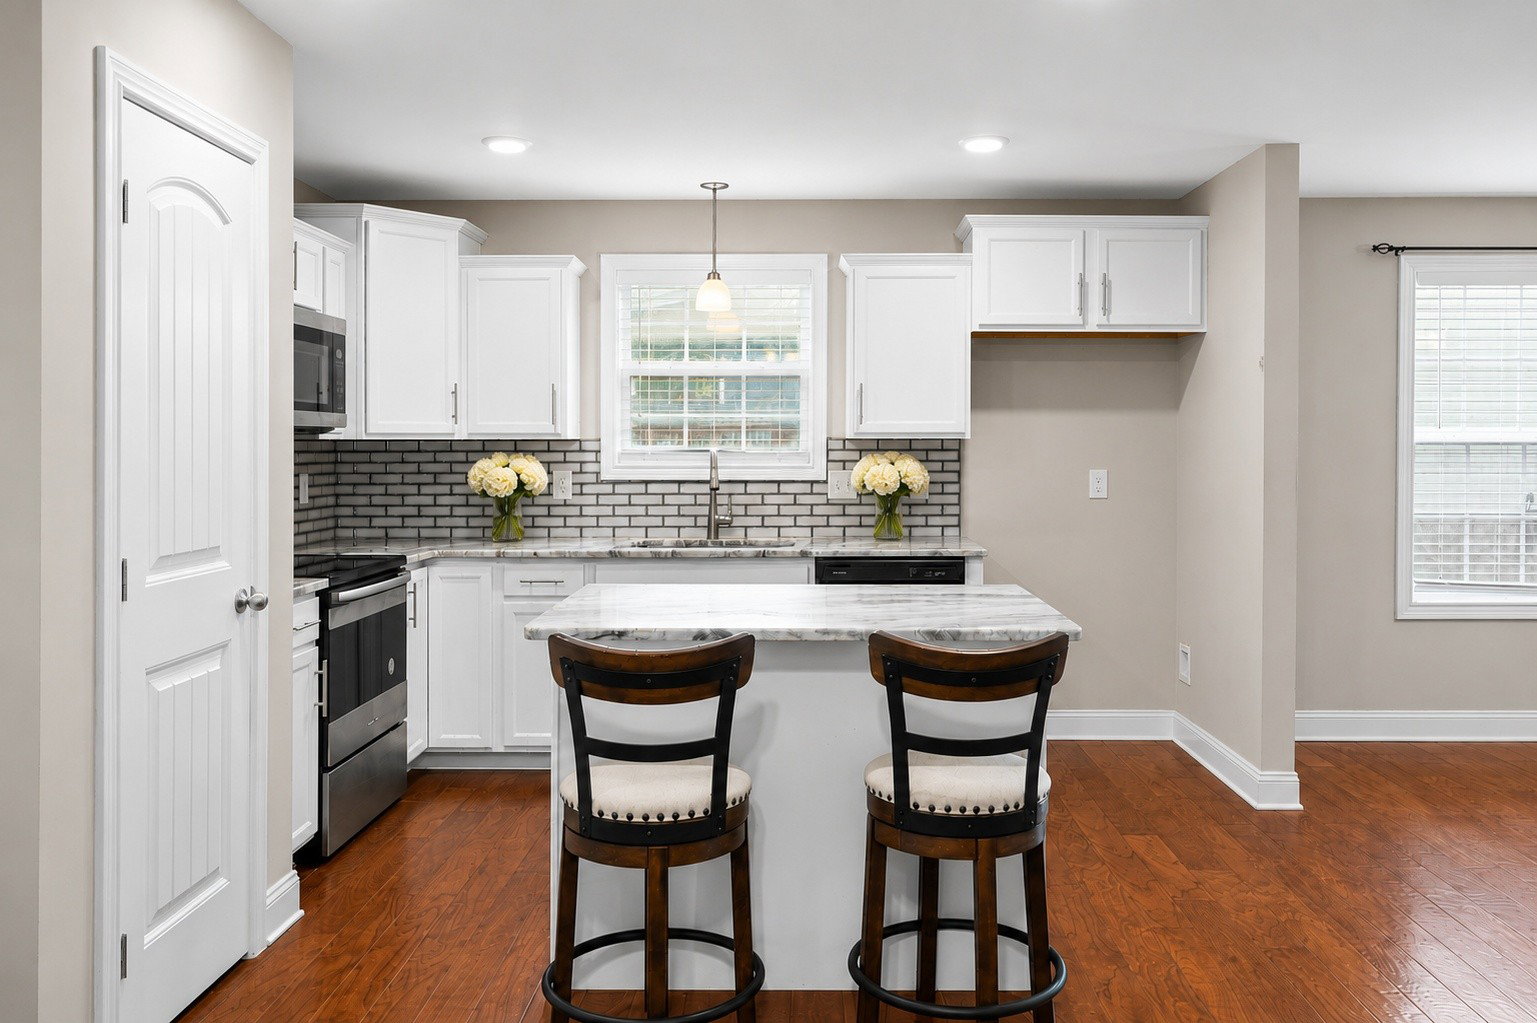
Welcome to 2362 Danbury Drive, a spacious 5-bedroom, 2.5-bath home located in the desirable Anderson Place community! This home provides plenty of room to spread out and make it your own - offering approximately 2,520 square feet of living space. The main level features an open and inviting floor plan with LVP flooring and a cozy gas fireplace that has never been used. The kitchen is very spacious complete with white cabinetry, granite countertops, stainless steel appliances, a pantry and a center island (with marble top). You'll find a bedroom suite on the main level with a walk in closet plus a full bathroom with a stand alone shower. Upstairs you'll find 4 bedrooms, including an exceptionally large and spacious fifth bedroom offering plenty of room for guests or a variety of uses. Step outside and enjoy the covered back patio overlooking the fenced backyard—perfect for relaxing, entertaining, or enjoying time outdoors. A welcoming front porch completes the package! Conveniently located near shopping, dining, schools, and Fort Campbell, this beautiful home offers the space and versatility you've been looking for. Plus, No HOA! Don't miss your opportunity to make this exceptional home yours—schedule your private showing today! Some photos were digitally altered.
/u.realgeeks.media/rochelleromines/logo-full.png)
Additional Information
- Amenities Other
- Ceiling Fan(s), Open Floorplan, Pantry, Walk-In Closet(s), High Speed Internet, Kitchen Island
- Basement Description
- Crawl Space
- Bedrooms Main
- 1
- Construction Type
- Vinyl Siding
- Cooling System
- Central Air, Electric
- Elementary School
- Hazelwood Elementary
- Fence Type
- Back Yard
- Floor Types
- Carpet, Luxury Vinyl, Tile
- Garage Capacity
- 2
- Garage Description
- Garage Door Opener, Garage Faces Front
- Green Features
- Thermostat, Doors, Windows
- Heating System
- Central, Heat Pump
- High School
- West Creek High
- Interior Other
- Ceiling Fan(s), Open Floorplan, Pantry, Walk-In Closet(s), High Speed Internet, Kitchen Island
- Junior High School
- West Creek Middle
- Laundry
- Electric Dryer Hookup, Washer Hookup
- Living Area
- 2,520
- Lot Description
- Cleared, Level
- Number Of Fireplaces
- 1
- Number Of Stories
- 2
- Patio Deck
- Patio, Covered, Porch
- Roofing Material
- Asphalt
- Sewer System
- Public Sewer
- Style
- Traditional
- Subdivision
- Anderson Place
- Subtype
- Single Family Residence
- Tax Amount
- $2,821
- Water Source
- Public
- Year Built
- 2020
- Style
- Traditional
- Type
- Single Family Residential
Mortgage Calculator
Listing courtesy of LPT Realty LLC.

Information Is Believed To Be Accurate But Not Guaranteed. Some or all listings may or may not be listed by the office/agent presenting these featured properties. Copyright 2026 MTRMLS, Inc. RealTracs Solutions.