287 Harvest Point Blvd, Spring Hill, TN 37174
- $499,990
- 4
- BD
- 4
- BA
- 2,291
- SqFt




- List Price
- $499,990
- Status
- ACTIVE
- MLS#
- 3306221
- Days on Market
- 2
- Bedrooms
- 4
- Bathrooms
- 4
- Full Bathrooms
- 3
- Half Bathrooms
- 1
- Living Area
- 2,291
- County
- Maury County
Property Description
Welcome to the Irwin plan by DR Horton, located in the desirable Harvest Point community. This new construction home is just starting to get underway with an estimated completion time of late July, offering buyers the opportunity to secure the highly sought-after homesite early in the building process. Positioned on a premium lot, this property features a rare and private back yard with no homes behind-providing peaceful views and added privacy! The Irwin plan offers a spacious open concept with seamless flow between the main living areas-ideal for both everyday living and entertaining. Thoughtful design elements and quality craftmanship are evident throughout this 4 bedroom, 3.5 bath with bonus space upstairs! Conveniently located near shopping, dining, and local amenities, Harvest Point combines comfort, accessibility, and community living. Don't miss an opportunity to own a brand-new home on a premium homesite with scenic views. Secure your home now and move in just in time for summer! Incentives include 3% of the purchase price with DHI Mortgage, our in-house lender! Call Ronda for more info!
/u.realgeeks.media/rochelleromines/logo-full.png)
Additional Information
- Amenities Other
- Open Floorplan, Pantry, Smart Camera(s)/Recording, Smart Thermostat, Walk-In Closet(s), High Speed Internet
- Association Fee
- $270
- Association Fee Frequency
- Quarterly
- Basement Description
- None
- Bedrooms Main
- 1
- Community Amenities
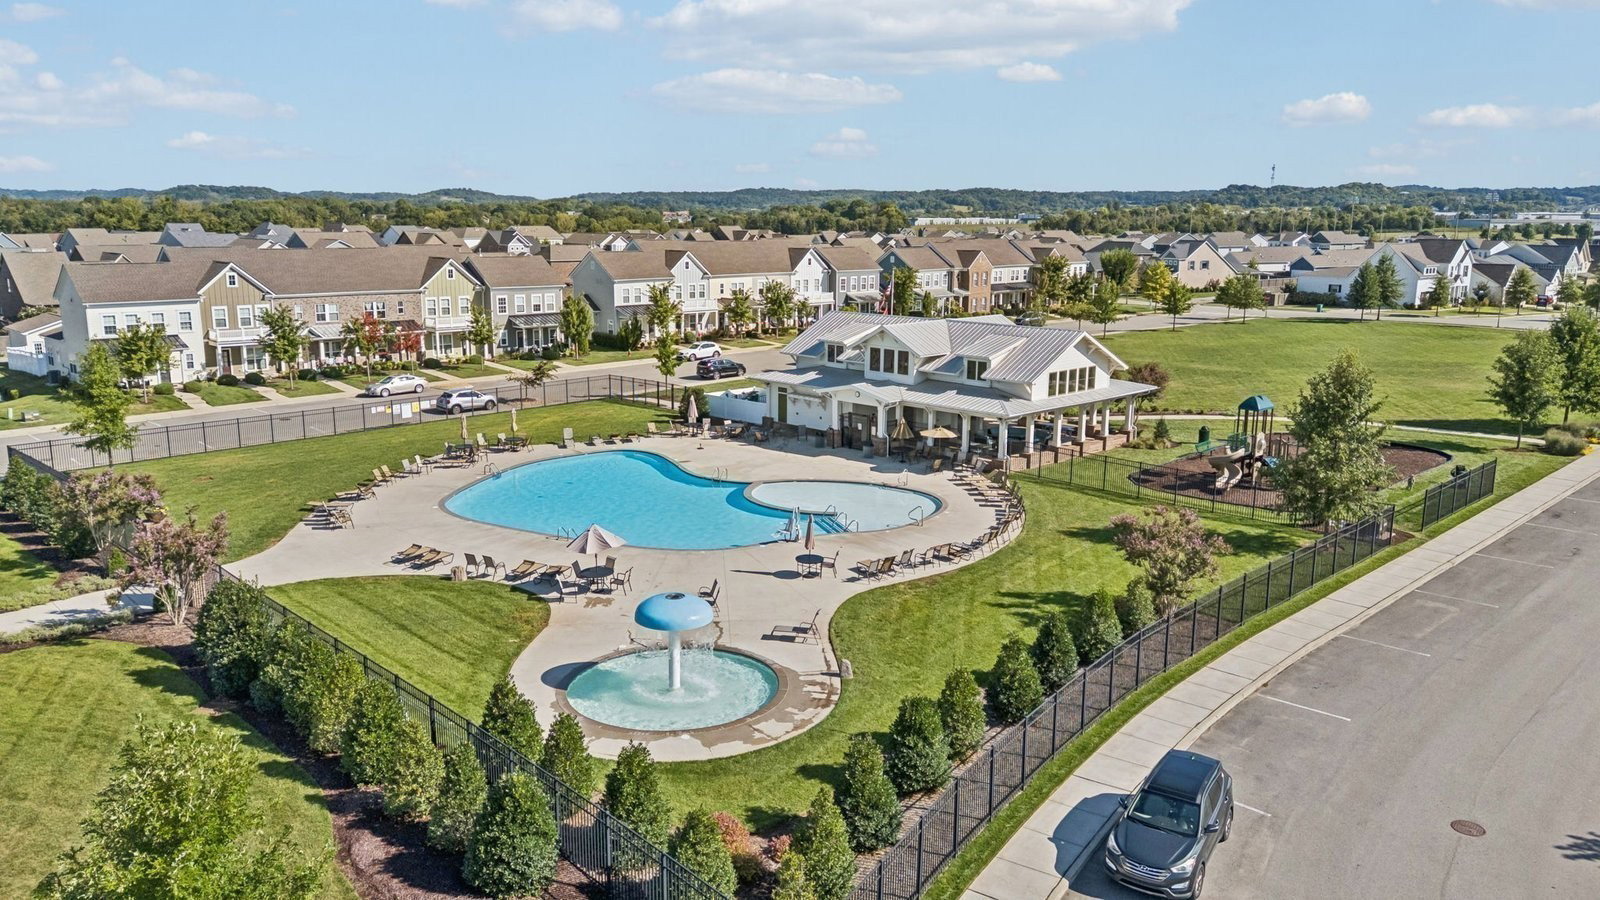
- Dog Park, Playground, Pool, Sidewalks, Trail(s)
- Construction Type
- Fiber Cement
- Cooling System
- Central Air
- Elementary School
- Spring Hill Elementary
- Floor Types
- Carpet, Wood, Laminate, Tile
- Garage Capacity
- 2
- Garage Description
- Garage Door Opener, Alley Access, Concrete
- Green Features
- Water Heater
- Heating System
- Natural Gas
- High School
- Spring Hill High School
- Interior Other
- Open Floorplan, Pantry, Smart Camera(s)/Recording, Smart Thermostat, Walk-In Closet(s), High Speed Internet
- Junior High School
- Spring Hill Middle School
- Laundry
- Electric Dryer Hookup
- Living Area
- 2,291
- Lot Description
- Cleared, Level, Views
- New Construction
- Yes
- Number Of Stories
- 2
- Patio Deck
- Porch, Covered
- Sewer System
- Public Sewer
- Style
- Traditional
- Subdivision
- Harvest Point
- Subtype
- Single Family Residence
- Water Source
- Public
- Year Built
- 2026
- Style
- Traditional
- Type
- Single Family Residential
Mortgage Calculator
Listing courtesy of D.R. Horton.

Information Is Believed To Be Accurate But Not Guaranteed. Some or all listings may or may not be listed by the office/agent presenting these featured properties. Copyright 2026 MTRMLS, Inc. RealTracs Solutions.