241 Wiley St, Madison, TN 37115
- $299,700
- 2
- BD
- 2
- BA
- 1,132
- SqFt




- List Price
- $299,700
- Status
- ACTIVE
- MLS#
- 3512948
- Days on Market
- 0
- Bedrooms
- 2
- Bathrooms
- 2
- Full Bathrooms
- 2
- Living Area
- 1,132
- Lot Size
- 10,018
- Acres
- 0.23
- County
- Davidson County
Property Description
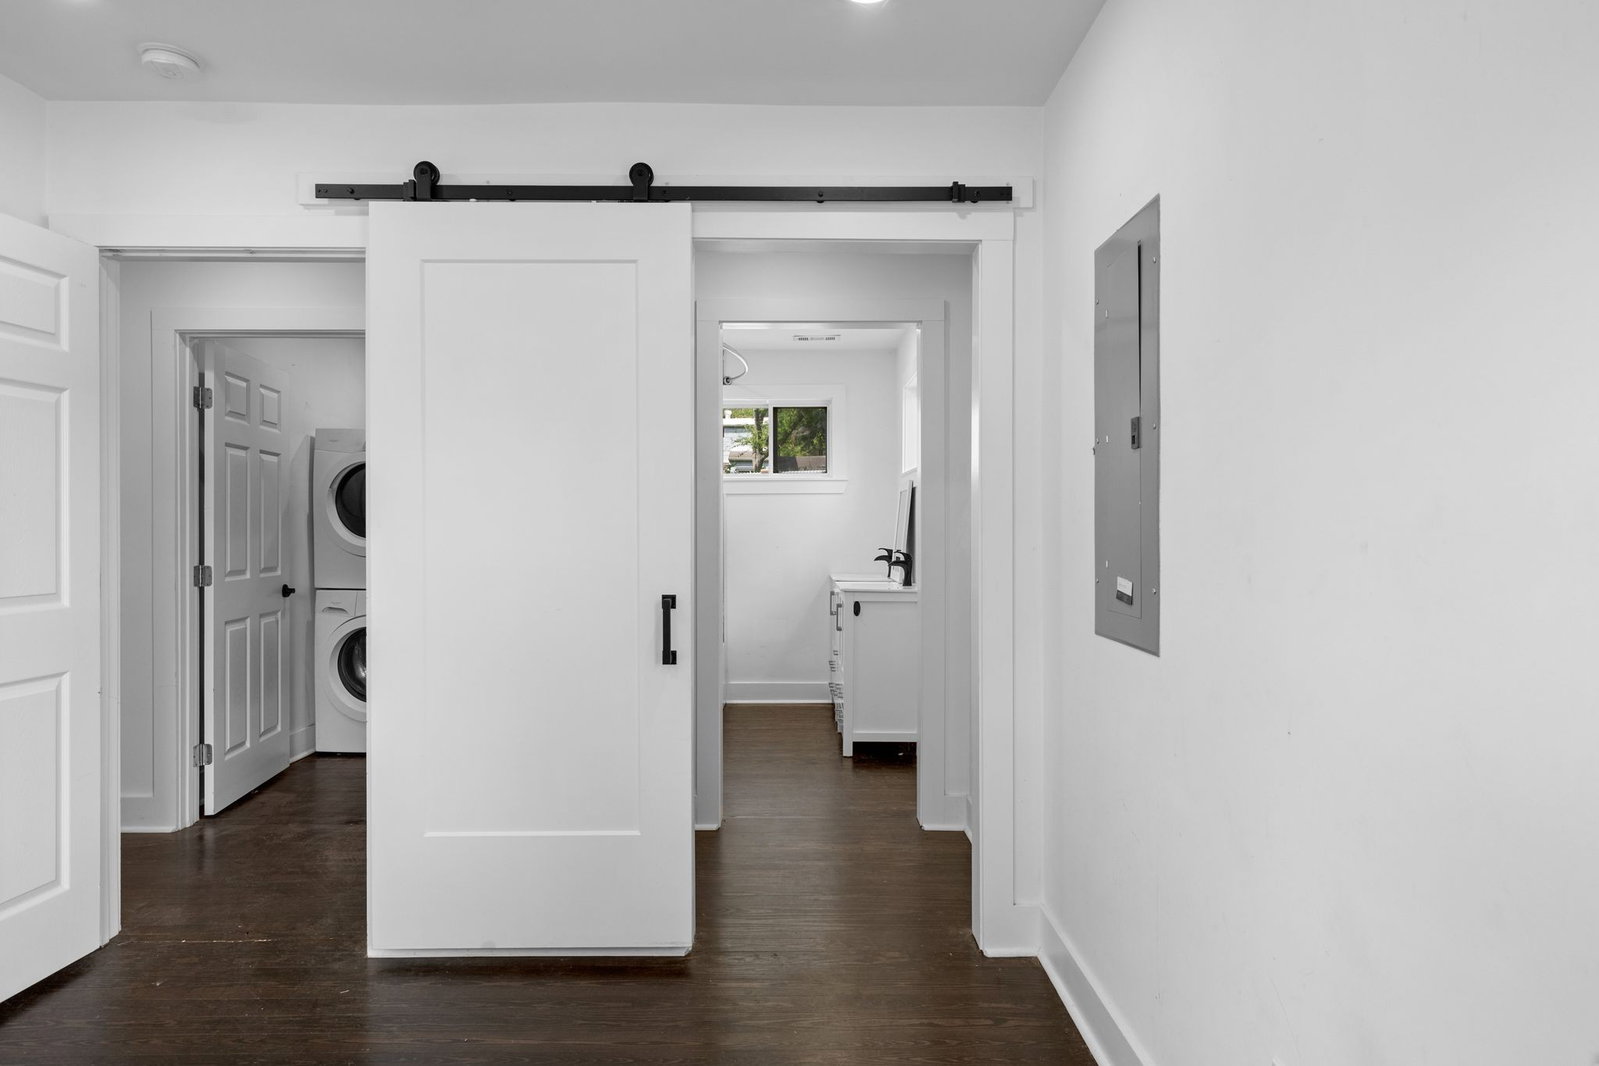
Freshly updated and ready to enjoy, this one-story home offers 2 bedrooms, 2 full baths, and a comfortable layout with thoughtful updates throughout. The open kitchen is a standout, featuring beautiful white cabinetry paired with bold black accents for a clean, modern look and an easy connection to the main living space. A dedicated laundry room adds everyday convenience, while mature trees surrounding the property give the home a welcoming, established feel. Both bathrooms have been updated, including a spacious primary suite with details that make the space feel special. A sliding barn door leads into the primary bath, where you'll find a tub, dual sinks, and high-set windows that bring in plenty of natural light while maintaining privacy. Outside, the covered back patio extends the living space and provides a great place for morning coffee, grilling, entertaining, or simply enjoying the backyard. The large yard offers plenty of opportunity to make the outdoor space your own—whether that means a garden, firepit, play area, entertaining space, or simply more room to enjoy. Mature trees create both seclusion and a beautiful natural backdrop. Location puts you close to the area's growing mix of local favorites, recreation, shopping, and entertainment. Spend time outdoors at Peeler Park and the Cumberland River Greenway, visit historic Amqui Station and its seasonal farmers market, or check out Madison favorites like Pinky Ring Pizza and Eastside Bowl. Convenient access to Gallatin Pike and I-65 also keeps East Nashville and downtown Nashville within easy reach. Updated, inviting, and surrounded by mature trees, 214 Wiley St offers comfortable one-level living, a great backyard, and a location with plenty to enjoy nearby.
/u.realgeeks.media/rochelleromines/logo-full.png)
Additional Information
- Amenities Other
- Built-in Features, Ceiling Fan(s), Open Floorplan
- Basement Description
- Crawl Space
- Bedrooms Main
- 2
- Construction Type
- Frame
- Cooling System
- Ceiling Fan(s), Wall/Window Unit(s)
- Elementary School
- Amqui K-8 School
- Floor Types
- Tile
- Heating System
- Forced Air
- High School
- Hunters Lane Comp High School
- Interior Other
- Built-in Features, Ceiling Fan(s), Open Floorplan
- Junior High School
- Amqui K-8 School
- Living Area
- 1,132
- Lot Dimensions
- 75 X 135
- Number Of Stories
- 1
- Patio Deck
- Patio, Covered, Porch
- Sewer System
- Public Sewer
- Subdivision
- Overlook Estates
- Subtype
- Single Family Residence
- Tax Amount
- $1,869
- Water Source
- Public
- Year Built
- 1957
- Type
- Single Family Residential
Mortgage Calculator
Listing courtesy of The Gomes Agency.

Information Is Believed To Be Accurate But Not Guaranteed. Some or all listings may or may not be listed by the office/agent presenting these featured properties. Copyright 2026 MTRMLS, Inc. RealTracs Solutions.