214 Netherlands Blvd, Lebanon, TN 37090
- $318,500
- 3
- BD
- 3
- BA
- 1,692
- SqFt




- List Price
- $318,500
- Status
- ACTIVE
- MLS#
- 3528815
- Days on Market
- 0
- Bedrooms
- 3
- Bathrooms
- 3
- Full Bathrooms
- 2
- Half Bathrooms
- 1
- Living Area
- 1,692
- County
- Wilson County
Property Description
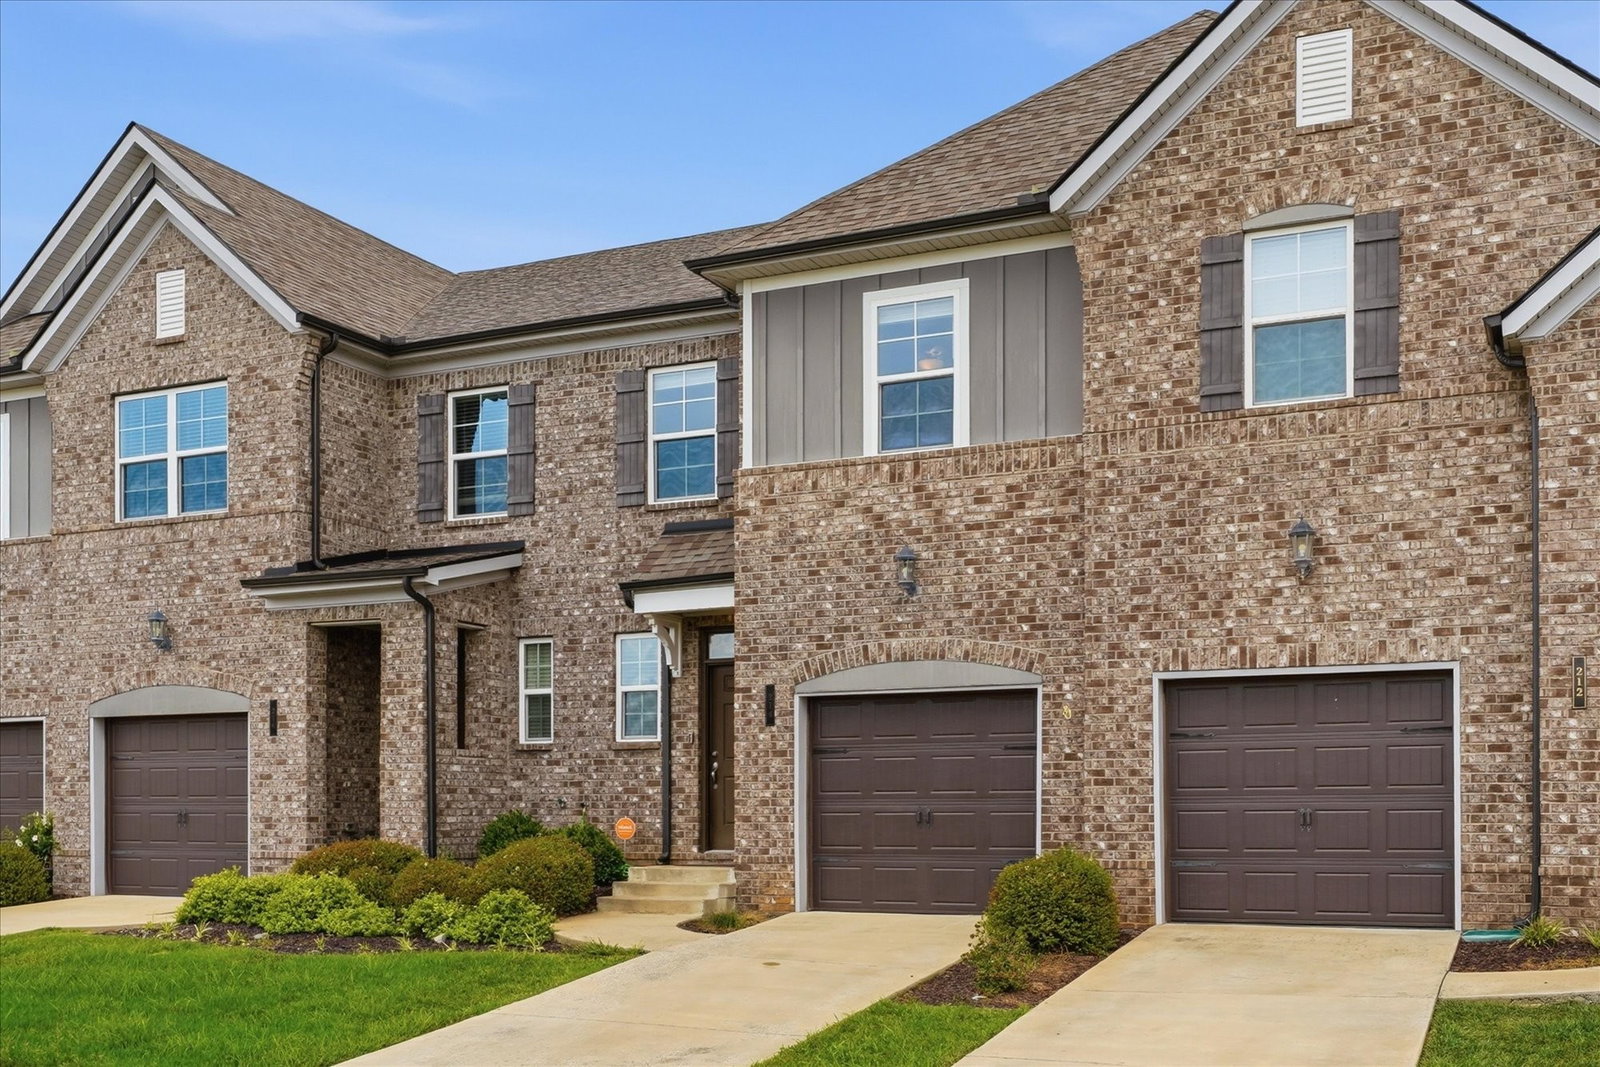
214 Netherlands Blvd, the perfect place to create lasting memories! This beautiful townhome built by Meritage Homes, offering spacious 1,692 square feet of thoughtfully designed living space with 3 bedrooms, 2.5 bathrooms, and a one-car garage with private driveway that easily accommodates a second vehicle.You will love the bright, welcoming energy of the open-concept main floor. Large, oversized windows flood the home with natural light, creating a warm atmosphere for family game nights and weekend gatherings. The heart of the home is the family-friendly kitchen, boasting solid surface countertops and high-end stainless steel appliances that make meal prep a breeze. The kitchen flows seamlessly into the dining and living spaces, ensuring you never miss a moment with the kids while cooking.Upstairs is designed with privacy in mind, keeping all bedrooms on the second level. The spacious owner's suite serves as a relaxing retreat, complete with dual sinks and a generous walk-in closet. Two additional bedrooms are perfect for children, guests, or a home playroom, and they share easy access to a full secondary bath. Plus, the dedicated upstairs laundry room means no more lugging heavy baskets up and down the stairs!This Energy Star rated home is built to keep your family healthy, comfortable, and on-budget. Cutting-edge features like spray-foam insulation, advanced LED lighting, and a MERV 11 HVAC filtration system deliver exceptional indoor air quality while keeping your monthly utility bills low.The Holland Ridge subdivision is near the 109/I-40 intersection with an effortless commute to Nashville, Mt. Juliet, or downtown Lebanon, while keeping shopping, dining, and weekend adventures just minutes away. Within the neighborhood itself, this unit is easily accessible to the sparkling community pool and clubhouse, making it easy to enjoy sunny summer afternoons swimming with the kids or hosting birthday parties. Don’t miss your chance!
/u.realgeeks.media/rochelleromines/logo-full.png)
Additional Information
- Amenities Other
- Air Filter
- Association Fee
- $217
- Association Fee Frequency
- Monthly
- Basement Description
- None
- Community Amenities
- Clubhouse, Pool, Sidewalks, Underground Utilities
- Construction Type
- Brick
- Cooling System
- Central Air, Electric
- Elementary School
- Stoner Creek Elementary
- Fence Type
- Partial
- Floor Types
- Carpet, Wood, Tile, Vinyl
- Garage Capacity
- 1
- Garage Description
- Garage Door Opener, Garage Faces Front, Driveway
- Green Features
- Insulation, Energy Recovery Vent, Water Heater, Windows, Low Flow Plumbing Fixtures, Thermostat
- Heating System
- Central, ENERGY STAR Qualified Equipment, Electric
- High School
- Mt. Juliet High School
- Interior Other
- Air Filter
- Junior High School
- West Wilson Middle School
- Laundry
- Electric Dryer Hookup, Washer Hookup
- Living Area
- 1,692
- Number Of Stories
- 2
- Patio Deck
- Patio
- Roofing Material
- Shingle
- Sewer System
- Public Sewer
- Style
- Traditional
- Subdivision
- Holland Ridge Ph2
- Subtype
- Townhouse
- Tax Amount
- $1,638
- Water Source
- Public
- Year Built
- 2020
- Style
- Traditional
- Type
- Condo
Mortgage Calculator
Listing courtesy of Compass.

Information Is Believed To Be Accurate But Not Guaranteed. Some or all listings may or may not be listed by the office/agent presenting these featured properties. Copyright 2026 MTRMLS, Inc. RealTracs Solutions.