274 Hollandale Rd, La Vergne, TN 37086
- $950,000
- 2
- BD
- 3
- BA
- 2,801
- SqFt




- List Price
- $950,000
- Status
- ACTIVE
- MLS#
- 3542486
- Days on Market
- 0
- Bedrooms
- 2
- Bathrooms
- 3
- Full Bathrooms
- 2
- Half Bathrooms
- 1
- Living Area
- 2,801
- Lot Size
- 217,800
- Acres
- 5
- County
- Rutherford County
Property Description
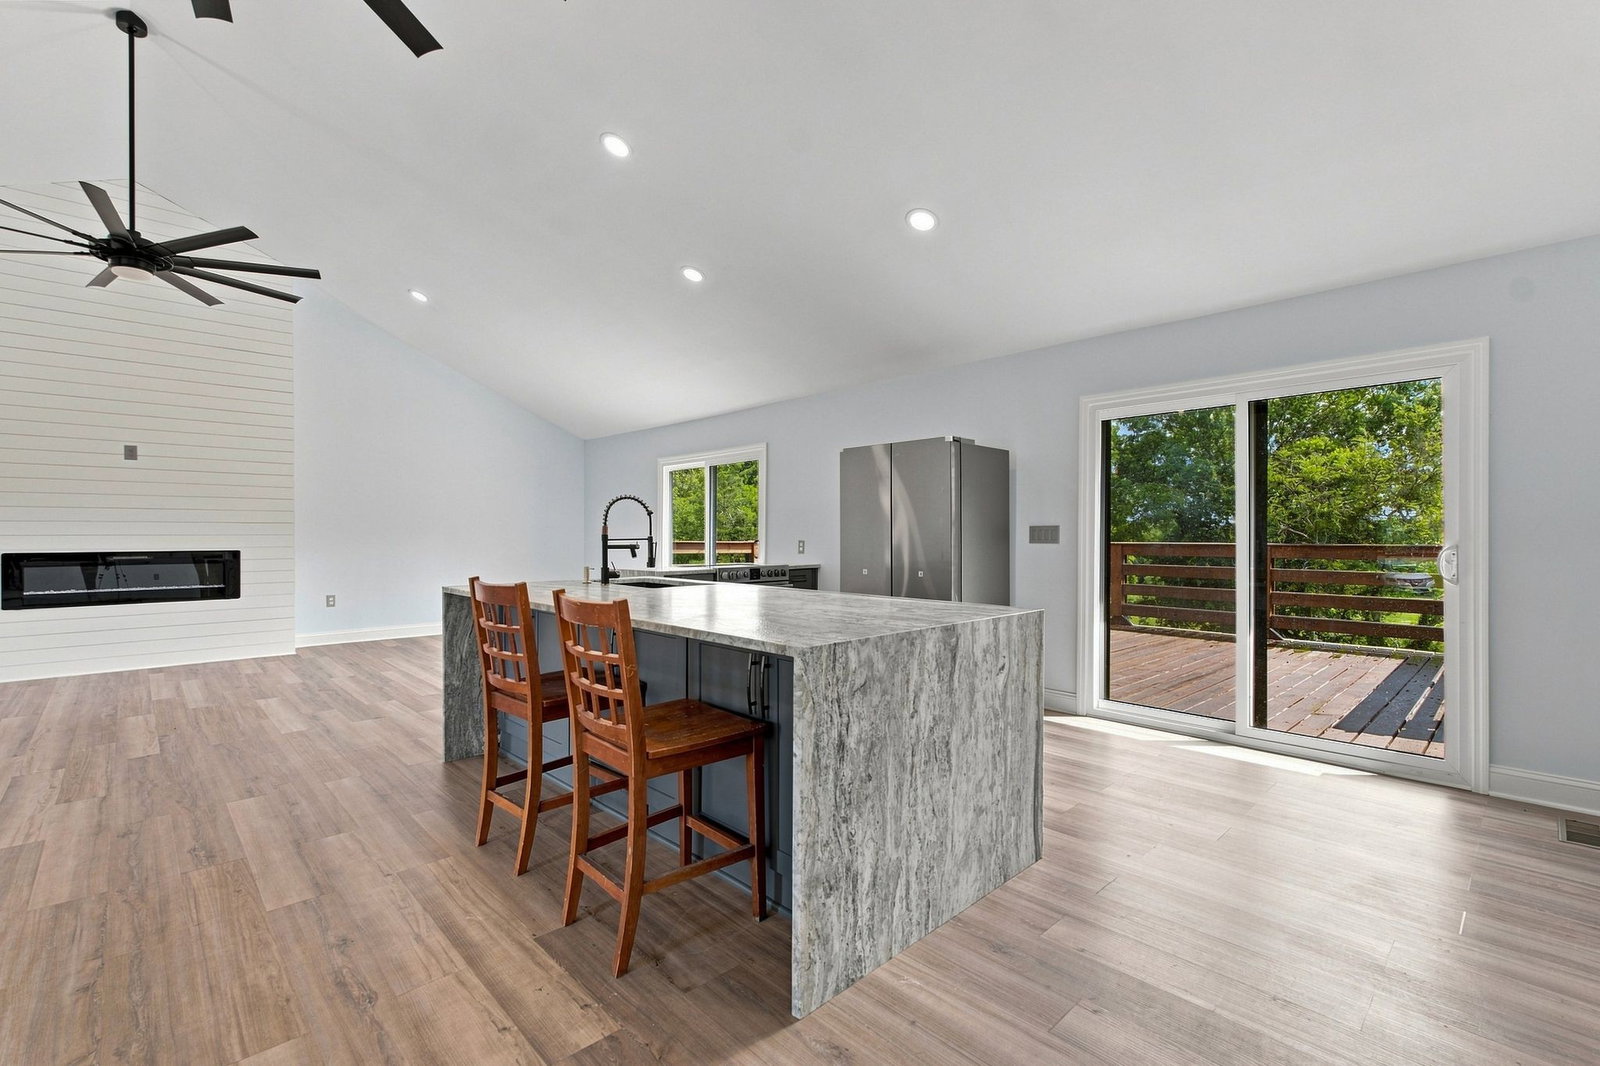
A truly special and unique property, this charming log cabin offers character, privacy, and incredible versatility on five beautiful acres in an up-and-coming area of La Vergne. The home features two bedrooms, each with its own en-suite bathroom, beautiful hardwood floors, a spacious loft perfect for a hobby room or home office, and a full walkout basement. One of the property’s standout features is the detached six-car garage with a finished one-bedroom ADU above it. With its own private entrance, full kitchen, bathroom, and laundry hookups, the ADU offers endless possibilities for guests, extended family, a home office, or rental income. The oversized garage provides plenty of room for a workshop, car collection, recreational vehicles, or all the toys and equipment that come with five acres. Surrounded by mature trees and a park-like setting, the home feels wonderfully private and peaceful, yet you’re just minutes from the growth and conveniences of La Vergne, including new restaurants, shops, and development. Beyond the immediate yard, the property opens to a beautiful pasture that could be ideal for a small hobby farm, horses, or simply enjoying the wide-open space. An old well house tucked away on the property adds an extra touch of Tennessee history and charm. Properties offering this much character, acreage, flexibility, and potential are truly hard to find.
/u.realgeeks.media/rochelleromines/logo-full.png)
Additional Information
- Basement Description
- Exterior Entry, Finished, Full, Walk-Out Access
- Bedrooms Main
- 2
- Construction Type
- Log, Stone
- Cooling System
- Central Air
- Elementary School
- LaVergne Lake Elementary School
- Floor Types
- Carpet, Wood, Luxury Vinyl, Tile
- Garage Capacity
- 6
- Garage Description
- Detached
- Heating System
- Central
- High School
- Lavergne High School
- Junior High School
- LaVergne Middle School
- Living Area
- 2,801
- Lot Description
- Cleared, Level
- Number Of Fireplaces
- 1
- Number Of Stories
- 3
- Sewer System
- Private Sewer
- Subtype
- Single Family Residence
- Tax Amount
- $3,387
- Water Source
- Public
- Year Built
- 1983
- Type
- Single Family Residential
Mortgage Calculator
Listing courtesy of Berkshire Hathaway HomeServices Woodmont Realty.

Information Is Believed To Be Accurate But Not Guaranteed. Some or all listings may or may not be listed by the office/agent presenting these featured properties. Copyright 2026 MTRMLS, Inc. RealTracs Solutions.